Welcome to luxury living in one of Houston’s most prestigious neighborhoods! This fully remodeled 5-bedroom, 3 and 1/2-bathroom home sits on nearly an acre of land, offering the perfect blend of space, privacy, and modern design—just blocks from Memorial City Mall.
Step inside to an open-concept layout filled with natural light, seamlessly connecting the living, dining, and kitchen areas—ideal for both entertaining and everyday living. Every detail has been thoughtfully updated, delivering a true move-in-ready experience.
Enjoy your private backyard oasis featuring a beautiful pool and expansive green space, perfect for gatherings or relaxing weekends. The oversized driveway provides ample parking and convenience for guests.
A rare opportunity to own a turn-key home on a large lot in a prime location—where luxury, space, and accessibility come together.
For sale
Price cut: $149K (9/24)
$1,950,000
107 Beaver Tail Point, Houston, TX 77024
5beds
4,173sqft
Single Family Residence
Built in 1967
0.72 Acres Lot
$1,835,600 Zestimate®
$467/sqft
$55/mo HOA
What's special
Beautiful poolPrivate backyard oasisOversized drivewayExpansive green space
- 28 days
- 1,361
- 123
Likely to sell faster than
Zillow last checked:
Listing updated:
Listed by:
Zenko Coman TREC #0829893 832-515-5581,
eXp Realty LLC,
Liuver Sanudo TREC #0806507 832-979-0160,
eXp Realty LLC
Source: HAR,MLS#: 83994521
Facts & features
Interior
Bedrooms & bathrooms
- Bedrooms: 5
- Bathrooms: 4
- Full bathrooms: 3
- 1/2 bathrooms: 1
Primary bedroom
- Level: First
- Area: 196
- Dimensions: 14 x 14
Bedroom
- Level: First
- Area: 143
- Dimensions: 11 x 13
Bedroom
- Level: Second
- Area: 120
- Dimensions: 12 x 10
Bedroom
- Level: Second
- Area: 196
- Dimensions: 14x14
Bedroom
- Level: Second
- Area: 108
- Dimensions: 9 x 12
Other
- Level: Second
- Area: 100
- Dimensions: 10x10
Other
- Level: First
- Area: 42
- Dimensions: 6x7
Primary bath
- Level: First
- Area: 110
- Dimensions: 11 x 10
Heating
- Natural Gas
Cooling
- Electric
Appliances
- Included: Disposal, Gas Oven, Microwave, Gas Range, Dishwasher
- Laundry: Electric Dryer Hookup
Features
- 2 Bedrooms Down, 3 Bedrooms Up
- Flooring: Tile, Vinyl
- Has fireplace: Yes
- Fireplace features: Electric
Interior area
- Total structure area: 4,173
- Total interior livable area: 4,173 sqft
Property
Parking
- Total spaces: 2
- Parking features: Driveway Gate, Detached, Oversized
- Garage spaces: 2
Features
- Stories: 2
- Has private pool: Yes
- Pool features: In Ground
Lot
- Size: 0.72 Acres
- Features: Cul-De-Sac, 1/2 Up to 1 Acre
Details
- Parcel number: 0932310000005
Construction
Type & style
- Home type: SingleFamily
- Architectural style: Contemporary
- Property subtype: Single Family Residence
Materials
- Brick, Stone
- Foundation: Slab
- Roof: Composition
Condition
- New construction: No
- Year built: 1967
Utilities & green energy
- Sewer: Public Sewer
- Water: Public
Community & HOA
Community
- Subdivision: Whispering Oaks
HOA
- Has HOA: Yes
- HOA fee: $660 annually
Location
- Region: Houston
Financial & listing details
- Price per square foot: $467/sqft
- Tax assessed value: $1,577,561
- Annual tax amount: $18,112
- Date on market: 8/29/2026
- Listing terms: Cash,Conventional,FHA,Investor,Owner Will Carry,Texas Veterans Land Board,VA Loan,Wrap
Estimated market value
$1,835,600
$1.74M - $1.93M
$7,426/mo
Price history
| Date | Event | Price |
|---|---|---|
| 9/24/2026 | Price change | $1,950,000-7.1%$467/sqft |
Source:  HAR #83994521 Report a problem HAR #83994521 Report a problem | ||
| 9/16/2026 | Listed for sale | $2,099,000-10.6%$503/sqft |
Source: HAR #83994521 Report a problem | ||
| 8/25/2026 | Listing removed | $2,349,000$563/sqft |
Source: HAR #18746962 Report a problem | ||
| 7/22/2026 | Listed for sale | $2,349,000$563/sqft |
Source: HAR #18746962 Report a problem | ||
| 7/22/2026 | Listing removed | $2,349,000$563/sqft |
Source: HAR #90767935 Report a problem | ||
| 7/20/2026 | Price change | $2,349,000-2.9%$563/sqft |
Source: HAR #90767935 Report a problem | ||
| 6/2/2026 | Listed for sale | $2,419,900+142%$580/sqft |
Source: HAR #90767935 Report a problem | ||
| 6/20/2024 | Listing removed | -- |
Source: HAR #87791553 Report a problem | ||
| 6/10/2024 | Pending sale | $999,999$240/sqft |
Source: HAR #87791553 Report a problem | ||
| 6/9/2024 | Listing removed | -- |
Source: HAR #87791553 Report a problem | ||
| 5/22/2024 | Pending sale | $999,999$240/sqft |
Source: HAR #87791553 Report a problem | ||
| 5/21/2024 | Listed for sale | $999,999$240/sqft |
Source: HAR #87791553 Report a problem | ||
| 3/20/2024 | Pending sale | $999,999$240/sqft |
Source: HAR #87791553 Report a problem | ||
| 3/16/2024 | Listed for sale | $999,999+33.4%$240/sqft |
Source: HAR #87791553 Report a problem | ||
| 6/17/2021 | Listing removed | -- |
Source: HAR #73160804 Report a problem | ||
| 4/26/2021 | Pending sale | $749,900$180/sqft |
Source: HAR #73160804 Report a problem | ||
| 10/31/2020 | Listed for sale | $749,900-14.7%$180/sqft |
Source: Betsy Scofield & Associates #73160804 Report a problem | ||
| 9/26/2020 | Listing removed | $879,000$211/sqft |
Source: Keller Williams Realty Houston Metropolitan #84400272 Report a problem | ||
| 3/22/2020 | Listed for sale | $879,000-5%$211/sqft |
Source: Keller Williams Realty #84400272 Report a problem | ||
| 9/12/2019 | Listing removed | $925,000$222/sqft |
Source: Betsy Scofield & Associates #89082597 Report a problem | ||
| 3/13/2019 | Listed for sale | $925,000$222/sqft |
Source: Betsy Scofield & Associates #89082597 Report a problem | ||
Public tax history
| Year | Property taxes | Tax assessment |
|---|---|---|
| 2025 | $18,112 +53.3% | $1,577,561 +20.4% |
| 2024 | $11,818 +9.8% | $1,309,777 -0.4% |
| 2023 | $10,761 +8.5% | $1,315,313 +13.4% |
| 2022 | $9,920 | $1,159,847 +0.7% |
| 2021 | -- | $1,152,019 +2.4% |
| 2020 | $10,496 +4% | $1,125,188 +5.6% |
| 2019 | $10,094 -57.7% | $1,065,114 -4% |
| 2018 | $23,862 | $1,109,527 -11.8% |
| 2017 | $23,862 +10.1% | $1,258,000 |
| 2016 | $21,680 +18.4% | $1,258,000 -0.6% |
| 2015 | $18,313 | $1,265,000 +15% |
| 2014 | $18,313 | $1,100,000 +39.1% |
| 2013 | -- | $790,800 0% |
| 2012 | -- | $791,162 +0.6% |
| 2011 | -- | $786,383 +3.7% |
| 2010 | -- | $758,162 -6.3% |
| 2009 | -- | $808,814 -2.2% |
| 2008 | -- | $826,594 +6% |
| 2007 | -- | $779,581 +19.9% |
| 2006 | -- | $649,997 +6.9% |
| 2005 | -- | $607,891 +4.4% |
| 2004 | -- | $582,500 +7.2% |
| 2003 | -- | $543,400 |
| 2002 | -- | $543,400 +3.6% |
| 2001 | -- | $524,500 +8.2% |
| 2000 | -- | $484,800 |
Find assessor info on the county website
Monthly payment
Est. payment
Payment breakdown
Explore the cost of this home by adjusting the details. Changes won't be saved.Climate risks
Neighborhood: Memorial
Nearby schools
Schools provided by the listing agent
- Elementary: Frostwood Elementary School
- Middle: Memorial Middle School (Spring Branch)
- High: Memorial High School (Spring Branch)
Source: HAR. This data may not be complete. We recommend contacting the local school district to confirm school assignments for this home.

Similar homes
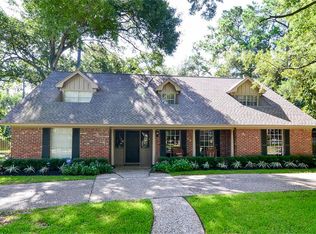
- $1,499,9995 bd5 ba4.5k sqft12838 Butterfly Ln, Houston, TX 77024For Sale
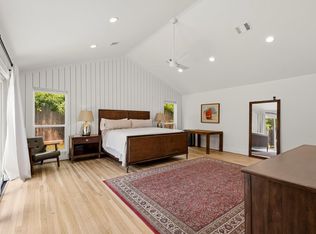 MLS ID #91353864, William Maddock, Maddock Building and Realty Co. HAR
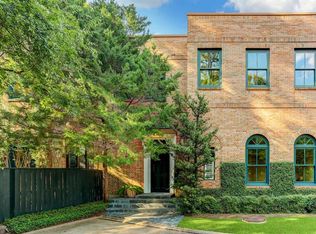
 - $2,350,0004 bd6 ba5k sqft206 Faust Ln, Houston, TX 77024For Sale
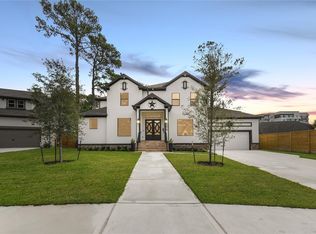 MLS ID #7661157, Jason Junkin, Bravado Realty. HAR
 - $2,100,0005 bd6 ba4.5k sqft6213 San Felipe St, Houston, TX 77057For Sale
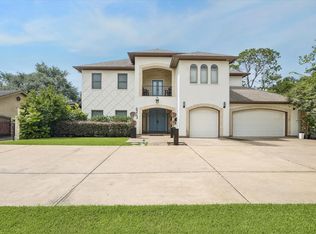 MLS ID #65257388, Soniya Raju, eXp Realty LLC. HAR
 - $1,449,0005 bd6 ba4.4k sqft7302 Raton St, Houston, TX 77055New Construction
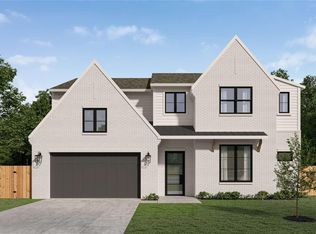 HAR
HAR
