Welcome to this beautifully remodeled 1-story home featuring 5 bedrooms, 4 bathrooms, over 3,600 sqft of living space, and an expansive 20,000 sqft lot—with no HOA! This impressive home offers two kitchens and numerous upgrades, including new vinyl and tile flooring, fresh paint, new doors, windows, updated plumbing & lighting fixtures, new water heaters. The beautifully renovated main kitchen features new cabinets, quartz countertops, and stainless-steel appliances. All bathrooms have been remodeled with stylish, modern finishes. A new electric fireplace adds warmth and character to the spacious living area. Outside, enjoy a new driveway, wood fence, automatic security gate, and large covered patio overlooking the expansive backyard—perfect for entertaining, relaxing. Easy access to Texas Medical Center, Museum District, leading universities, this exceptional property combines modern upgrades, generous living space, and an unbeatable location in a well-established neighborhood.
For sale
Price cut: $73K (9/23)
$997,000
5032 Madalyn Ln, Houston, TX 77021
5beds
3,683sqft
Single Family Residence
Built in 1953
0.47 Acres Lot
$956,400 Zestimate®
$271/sqft
$-- HOA
What's special
New electric fireplaceWood fenceFresh paintNew doorsStainless-steel appliancesNew cabinetsNew driveway
- 47 days
- 103
- 7
Zillow last checked:
Listing updated:
Listed by:
Tai Dinh TREC #0656818 713-637-9259,
Keller Williams Signature,
Nguyen Nguyen TREC #0820316 281-683-6948,
Keller Williams Signature
Source: HAR,MLS#: 10882230
Facts & features
Interior
Bedrooms & bathrooms
- Bedrooms: 5
- Bathrooms: 4
- Full bathrooms: 4
Primary bedroom
- Level: First
- Area: 272
- Dimensions: 16x17
Bedroom
- Level: First
- Area: 144
- Dimensions: 12x12
Bedroom
- Level: First
- Area: 192
- Dimensions: 16x12
Bedroom
- Level: First
- Area: 168
- Dimensions: 12x14
Bedroom
- Level: First
- Area: 176
- Dimensions: 11x16
Other
- Level: First
Dining room
- Level: First
- Area: 104
- Dimensions: 13x8
Family room
- Level: First
- Area: 400
- Dimensions: 20x20
Game room
- Level: First
- Area: 255
- Dimensions: 17x15
Kitchen
- Level: First
- Area: 437
- Dimensions: 23x19
Kitchen
- Level: First
- Area: 198
- Dimensions: 18x11
Utility room
- Level: First
Utility room
- Level: First
- Area: 72
- Dimensions: 12x6
Heating
- Natural Gas
Cooling
- Ceiling Fan(s), Electric
Appliances
- Included: Disposal, Electric Oven, Microwave, Electric Range, Dishwasher
- Laundry: Electric Dryer Hookup, Washer Hookup
Features
- High Ceilings, All Bedrooms Down, Primary Bed - 1st Floor, Walk-In Closet(s)
- Flooring: Tile, Vinyl
- Number of fireplaces: 1
- Fireplace features: Electric
Interior area
- Total structure area: 3,683
- Total interior livable area: 3,683 sqft
Property
Parking
- Total spaces: 2
- Parking features: Attached, Additional Parking, Double-Wide Driveway
- Attached garage spaces: 2
Features
- Stories: 1
- Patio & porch: Covered
- Fencing: Back Yard
Lot
- Size: 0.47 Acres
- Features: Back Yard, Subdivided, 1/4 Up to 1/2 Acre
Details
- Parcel number: 0611390300013
Construction
Type & style
- Home type: SingleFamily
- Architectural style: Traditional
- Property subtype: Single Family Residence
Materials
- Brick, Wood Siding
- Foundation: Block & Beam, Slab
- Roof: Metal
Condition
- New construction: No
- Year built: 1953
Utilities & green energy
- Sewer: Public Sewer
- Water: Public
Community & HOA
Community
- Subdivision: Riverside Terrace Sec 22
Location
- Region: Houston
Financial & listing details
- Price per square foot: $271/sqft
- Tax assessed value: $454,296
- Annual tax amount: $10,177
- Date on market: 9/8/2026
- Listing terms: Cash,Conventional,FHA,Investor,Texas Veterans Land Board,USDA Loan,VA Loan
Estimated market value
$956,400
$909,000 - $1.00M
$3,572/mo
Price history
| Date | Event | Price |
|---|---|---|
| 9/23/2026 | Price change | $997,000-6.8%$271/sqft |
Source:  HAR #10882230 Report a problem HAR #10882230 Report a problem | ||
| 9/8/2026 | Listed for sale | $1,070,000$291/sqft |
Source: HAR #10882230 Report a problem | ||
| 9/1/2026 | Listing removed | $1,070,000$291/sqft |
Source: HAR #10882230 Report a problem | ||
| 8/28/2026 | Listed for sale | $1,070,000+289.1%$291/sqft |
Source: HAR #10882230 Report a problem | ||
| 1/22/2021 | Listing removed | -- |
Source:  Keller Williams Report a problem Keller Williams Report a problem | ||
| 10/13/2020 | Price change | $1,250-3.8% |
Source: Keller Williams Signature #81826208 Report a problem | ||
| 10/5/2020 | Price change | $1,300+0.8% |
Source: Keller Williams Signature #81826208 Report a problem | ||
| 9/8/2020 | Price change | $1,290-7.2% |
Source: USA I Asset Group Corp #30435285 Report a problem | ||
| 7/20/2020 | Listed for rent | $1,390 |
Source: USA I Asset Group Corp #30435285 Report a problem | ||
| 5/11/2018 | Listing removed | $275,000$75/sqft |
Source: Hite Properties #20865936 Report a problem | ||
| 4/19/2018 | Pending sale | $275,000$75/sqft |
Source: Hite Properties #20865936 Report a problem | ||
| 4/6/2018 | Listed for sale | $275,000$75/sqft |
Source: Hite Properties #20865936 Report a problem | ||
| 3/28/2018 | Pending sale | $275,000$75/sqft |
Source: Hite Properties #20865936 Report a problem | ||
| 3/12/2018 | Price change | $275,000-21.4%$75/sqft |
Source: Hite Properties #20865936 Report a problem | ||
| 12/29/2017 | Listed for sale | $349,900$95/sqft |
Source: Hite Properties #20865936 Report a problem | ||
| 12/3/2017 | Pending sale | $349,900$95/sqft |
Source: Hite Properties #20865936 Report a problem | ||
| 10/25/2017 | Price change | $349,900-17.7%$95/sqft |
Source: Hite Properties #20865936 Report a problem | ||
| 10/21/2017 | Pending sale | $425,000$115/sqft |
Source: Hite Properties #20865936 Report a problem | ||
| 9/18/2017 | Listed for sale | $425,000$115/sqft |
Source: Hite Properties #20865936 Report a problem | ||
Public tax history
| Year | Property taxes | Tax assessment |
|---|---|---|
| 2025 | $9,655 +1.6% | $454,296 |
| 2024 | $9,506 +2.1% | $454,296 -1.7% |
| 2023 | $9,312 -7.2% | $462,199 +1.5% |
| 2022 | $10,030 | $455,512 +44.6% |
| 2021 | -- | $315,000 +11.4% |
| 2020 | $6,785 +5.5% | $282,789 +6.5% |
| 2019 | $6,430 +1679.2% | $265,539 +8.2% |
| 2018 | $361 | $245,383 +21.5% |
| 2017 | $361 +4.7% | $201,885 +13.2% |
| 2016 | $345 -58.8% | $178,330 +5.7% |
| 2015 | $837 | $168,688 |
| 2014 | $837 | $168,688 |
| 2013 | -- | $168,688 -5.9% |
| 2012 | -- | $179,319 |
| 2011 | -- | $179,319 |
| 2010 | -- | $179,319 |
| 2009 | -- | $179,319 +8.1% |
| 2007 | -- | $165,836 +36.2% |
| 2006 | -- | $121,758 +5.1% |
| 2005 | -- | $115,880 +7.8% |
| 2004 | -- | $107,500 |
| 2003 | -- | $107,500 +4.4% |
| 2002 | -- | $103,000 |
| 2001 | -- | $103,000 +8.1% |
| 2000 | -- | $95,300 |
Find assessor info on the county website
Monthly payment
Est. payment
Payment breakdown
Explore the cost of this home by adjusting the details. Changes won't be saved.Climate risks
Neighborhood: Ost - South Union
Nearby schools
Schools provided by the listing agent
- Elementary: Peck Elementary School
- Middle: Cullen Middle School (Houston)
- High: Yates High School
Source: HAR. This data may not be complete. We recommend contacting the local school district to confirm school assignments for this home.

Similar homes
- $675,0004 bd3 ba3.9k sqft4042 Glen Cove Dr, Houston, TX 77021For Sale
 MLS ID #17143630, Melissa Walters, The MW Realty Group. HAR
 - $670,0004 bd4 ba3k sqft3306 Calumet St, Houston, TX 77004For Sale
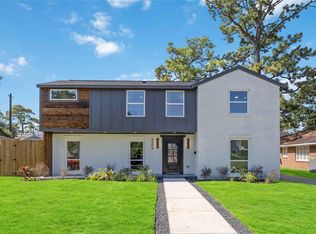 MLS ID #21738718, Andrea Rodriguez, Keller Williams Preferred. HAR
 - $995,0004 bd3 ba3.2k sqft10103 Briar Forest Dr, Houston, TX 77042For Sale
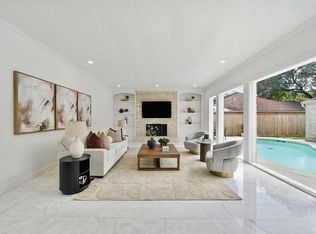 MLS ID #77365185, Andreza Oboli, Pop Realty. HAR
 - $859,0004 bd5 ba3.5k sqft701 W 39th St, Houston, TX 77018For Sale
 MLS ID #29809700, Ariston Cabangbang, Cabangbang Realty. HAR
