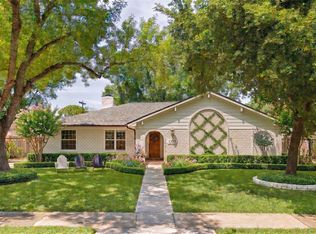
AMAZING OPPORTUNITY to move into the coveted neighborhood of Nottingham Forest. Charming one story home in this desirable neighborhood located on a great block. This light and bright 4 bed/3 bath home features high cathedral ceilings in the den, beautiful countertops in the kitchen, and wood floors throughout the majority of the home. The kitchen has been transformed for modern families including tons of cabinets, stainless appliances, room for seating on peninsula island, separate breakfast table dining space and family work station. The large primary suite has beautiful glass doors overlooking the back patio and yard. This home has tons of storage space throughout. Roof, electrical wiring, A/C, PEX, and under slab plumbing all updated in 2020! Enjoy the nearby Nottingham Forest Clubhouse, pool, park, and tennis courts. Walk to Baskin Robbins or hop on the expansive Terry Hershey Park hike and bike trails!
For sale
$899,000
14511 Chadbourne Dr, Houston, TX 77079
4beds
2,231sqft
Single Family Residence
Built in 1967
7,701 Square Feet Lot
$859,300 Zestimate®
$403/sqft
$104/mo HOA
What's special
Charming one story homeFamily work stationStainless appliances
- 45 days
- 433
- 32
Likely to sell faster than
Zillow last checked:
Listing updated:
Listed by:
Erin Meadows TREC #0605969 713-816-5610,
Meadows Property Group
Source: HAR,MLS#: 3100784
Facts & features
Interior
Bedrooms & bathrooms
- Bedrooms: 4
- Bathrooms: 3
- Full bathrooms: 3
Primary bedroom
- Level: First
- Area: 300
- Dimensions: 20x15
Bedroom
- Level: First
- Area: 110
- Dimensions: 11x10
Bedroom
- Level: First
- Area: 110
- Dimensions: 11x10
Bedroom
- Level: First
- Area: 132
- Dimensions: 12x11
Breakfast
- Level: First
- Area: 88
- Dimensions: 11x8
Den
- Level: First
- Area: 270
- Dimensions: 18x15
Heating
- Natural Gas
Cooling
- Electric
Appliances
- Included: Disposal, Microwave, Dishwasher
Features
- All Bedrooms Down, En-Suite Bath
- Number of fireplaces: 1
- Fireplace features: Gas Log
Interior area
- Total structure area: 2,231
- Total interior livable area: 2,231 sqft
Video & virtual tour
Property
Parking
- Total spaces: 2
- Parking features: Detached
- Garage spaces: 2
Features
- Stories: 1
Lot
- Size: 7,701 Square Feet
- Features: Subdivided, 0 Up To 1/4 Acre
Details
- Parcel number: 0990410000013
Construction
Type & style
- Home type: SingleFamily
- Architectural style: Traditional
- Property subtype: Single Family Residence
Materials
- Brick, Cement Siding
- Foundation: Slab
- Roof: Composition
Condition
- New construction: No
- Year built: 1967
Utilities & green energy
- Sewer: Public Sewer
- Water: Public
Community & HOA
Community
- Subdivision: Nottingham Forest Sec 07
HOA
- Has HOA: Yes
- HOA fee: $1,250 annually
Location
- Region: Houston
Financial & listing details
- Price per square foot: $403/sqft
- Tax assessed value: $682,019
- Annual tax amount: $15,132
- Date on market: 9/10/2026
Estimated market value
$859,300
$816,000 - $902,000
$2,852/mo
Price history
| Date | Event | Price |
|---|---|---|
| 9/10/2026 | Listed for sale | $899,000+89.3%$403/sqft |
Source:  HAR #3100784 Report a problem HAR #3100784 Report a problem | ||
| 11/10/2019 | Listing removed | $475,000$213/sqft |
Source: Meadows Property Group #24757582 Report a problem | ||
| 10/15/2019 | Pending sale | $475,000$213/sqft |
Source: Meadows Property Group #24757582 Report a problem | ||
| 7/30/2019 | Listed for sale | $475,000+69.7%$213/sqft |
Source: Meadows Property Group #75915106 Report a problem | ||
| 6/23/2011 | Sold | -- |
Source: Agent Provided Report a problem | ||
| 4/23/2011 | Listed for sale | $279,900-3.3%$125/sqft |
Source: Martha Turner Properties #74885046 Report a problem | ||
| 1/4/2011 | Listing removed | $289,500$130/sqft |
Source: Martha Turner Properties #68621414 Report a problem | ||
| 10/16/2010 | Price change | $289,500-1.9%$130/sqft |
Source: Martha Turner Properties #68621414 Report a problem | ||
| 7/7/2010 | Price change | $295,000-3.1%$132/sqft |
Source: Martha Turner Properties #68621414 Report a problem | ||
| 5/26/2010 | Listed for sale | $304,500$136/sqft |
Source: Keller Williams Realty #51189432 Report a problem | ||
Public tax history
| Year | Property taxes | Tax assessment |
|---|---|---|
| 2025 | $6,264 +5% | $682,019 +3.1% |
| 2024 | $5,967 +17% | $661,322 +4.1% |
| 2023 | $5,098 +8.5% | $635,329 +11.6% |
| 2022 | $4,700 | $569,450 +14% |
| 2021 | -- | $499,557 +6.8% |
| 2020 | $4,363 -5.7% | $467,728 -4.2% |
| 2019 | $4,625 -47.6% | $488,016 +8.4% |
| 2018 | $8,831 | $450,000 |
| 2017 | $8,831 +10.3% | $450,000 -6.2% |
| 2016 | $8,003 +17.5% | $479,590 |
| 2015 | $6,813 | $479,590 +15.9% |
| 2014 | $6,813 | $413,721 +38% |
| 2013 | -- | $299,829 +8.5% |
| 2012 | -- | $276,450 +8.3% |
| 2011 | -- | $255,233 |
| 2010 | -- | $255,233 +1.4% |
| 2009 | -- | $251,659 -1.3% |
| 2007 | -- | $254,979 +7.8% |
| 2006 | -- | $236,537 +8.7% |
| 2005 | -- | $217,600 |
| 2004 | -- | $217,600 +5.3% |
| 2003 | -- | $206,700 +1.8% |
| 2002 | -- | $203,000 +10% |
| 2001 | -- | $184,600 +8.6% |
| 2000 | -- | $170,000 |
Find assessor info on the county website
Monthly payment
Est. payment
Payment breakdown
Explore the cost of this home by adjusting the details. Changes won't be saved.Climate risks
Neighborhood: Memorial
Nearby schools
Schools provided by the listing agent
- Elementary: Meadow Wood Elementary School
- Middle: Spring Forest Middle School
- High: Stratford High School (Spring Branch)
Source: HAR. This data may not be complete. We recommend contacting the local school district to confirm school assignments for this home.

Similar homes
- $625,0003 bd3 ba2.3k sqft14603 Carolcrest Dr, Houston, TX 77079For Sale
 MLS ID #10460259, Angelique Pereira, AARE. HAR
 - $850,0004 bd3 ba2.4k sqft9203 Bronco Dr, Houston, TX 77055For Sale
 MLS ID #22428651, Elizabeth Minjarez, Elite Texas Properties. HAR
 - $1,200,0004 bd5 ba2.6k sqft802 N Wilcrest Dr, Houston, TX 77079For Sale
 MLS ID #7471327, Patricia Brand, Keller Williams Memorial. HAR
 - $609,0004 bd2 ba2.1k sqft10618 Bordley Dr, Houston, TX 77042For Sale
 MLS ID #58011416, Holley Madden, Compass RE Texas, LLC - Memorial. HAR
