A rare opportunity where space, flexibility and possibility come together. Situated on approximately 2.33 acres, this unrestricted property offers a 3,043 SF one-story home surrounded by mature trees with an electric gated entrance and private water well. Inside, a full kitchen, multiple living and gathering spaces, fireplace, 4 bedrooms and 3 full baths provide an adaptable floor plan. The 4th bedroom offers exceptional flexibility with its own full bath, the laundry room and sliding glass doors providing private exterior access—ideal for a private suite, home office or additional living space. A screened covered courtyard extends the living space outdoors, while a detached garage/shop adds approximately 900 SF of additional workspace or storage. The property presents residential, business or live/work possibilities with expansive, level grounds providing additional flexibility for future use.
For sale
$949,000
12319 Scyrus Ln, Houston, TX 77066
4beds
3,043sqft
Single Family Residence
Built in 1973
2.33 Acres Lot
$884,600 Zestimate®
$312/sqft
$-- HOA
What's special
- 76 days
- 176
- 17
Zillow last checked:
Listing updated:
Listed by:
Shelley Hidbrader TREC #0752795 281-382-8479,
Real Broker, LLC
Source: HAR,MLS#: 69662302
Facts & features
Interior
Bedrooms & bathrooms
- Bedrooms: 4
- Bathrooms: 3
- Full bathrooms: 3
Primary bedroom
- Level: First
- Area: 272
- Dimensions: 16 x 17
Bedroom
- Level: First
- Area: 323
- Dimensions: 19 x 17
Bedroom
- Level: First
- Area: 156
- Dimensions: 13 x 12
Bedroom
- Level: First
- Area: 195
- Dimensions: 15 x 13
Den
- Level: First
- Area: 285
- Dimensions: 15 x 19
Dining room
- Level: First
- Area: 209
- Dimensions: 11 x 19
Kitchen
- Level: First
- Area: 220
- Dimensions: 20 x 11
Living room
- Level: First
- Area: 304
- Dimensions: 16 x 19
Heating
- Electric, Natural Gas
Cooling
- Ceiling Fan(s), Electric
Appliances
- Included: Disposal, Gas Oven, Microwave, Gas Range, Dishwasher
Features
- High Ceilings, All Bedrooms Down
- Flooring: Tile, Vinyl
- Windows: Window Coverings
- Number of fireplaces: 1
- Fireplace features: Gas Log
Interior area
- Total structure area: 3,043
- Total interior livable area: 3,043 sqft
Property
Parking
- Total spaces: 4
- Parking features: Electric Gate, Driveway Gate, Detached, Oversized, Additional Parking, Boat, Workshop in Garage
- Garage spaces: 4
Features
- Stories: 1
- Patio & porch: Covered, Patio/Deck
- Fencing: Full
Lot
- Size: 2.33 Acres
- Features: Cleared, 2 Up to 5 Acres
Details
- Additional structures: Workshop
- Parcel number: 0392780000036
Construction
Type & style
- Home type: SingleFamily
- Architectural style: Ranch,Traditional
- Property subtype: Single Family Residence
Materials
- Brick
- Foundation: Slab
- Roof: Composition
Condition
- New construction: No
- Year built: 1973
Utilities & green energy
- Sewer: Septic Tank
- Water: Well
Green energy
- Energy efficient items: Attic Vents
Community & HOA
Community
- Subdivision: Independence Grove
Location
- Region: Houston
Financial & listing details
- Price per square foot: $312/sqft
- Tax assessed value: $387,808
- Annual tax amount: $6,984
- Date on market: 8/24/2026
- Listing terms: Cash,Conventional,FHA,VA Loan
- Road surface type: Asphalt
Estimated market value
$884,600
$840,000 - $929,000
$2,597/mo
Price history
| Date | Event | Price |
|---|---|---|
| 8/24/2026 | Listed for sale | $949,000+171.2%$312/sqft |
Source:  HAR #69662302 Report a problem | ||
| 3/13/2012 | Listing removed | $349,900$115/sqft |
Source: RE/MAX VINTAGE #69699481 Report a problem | ||
| 11/1/2011 | Listed for sale | $349,900$115/sqft |
Source: RE/MAX VINTAGE #69699481 Report a problem | ||
Public tax history
| Year | Property taxes | Tax assessment |
|---|---|---|
| 2025 | $3,386 +32.1% | $387,808 -0.1% |
| 2024 | $2,564 +10.7% | $388,013 -1.1% |
| 2023 | $2,315 +7% | $392,502 +40.2% |
| 2022 | $2,163 | $280,000 |
| 2021 | -- | $280,000 |
| 2020 | $2,367 -1.6% | $280,000 |
| 2019 | $2,406 -64.3% | $280,000 |
| 2018 | $6,734 | $280,000 -3.4% |
| 2017 | $6,734 -6.9% | $290,000 -7.3% |
| 2016 | $7,232 -0.5% | $312,807 |
| 2015 | $7,268 | $312,807 |
| 2014 | $7,268 | $312,807 |
| 2013 | -- | $312,807 +115.7% |
| 2012 | -- | $145,000 |
| 2011 | -- | $145,000 |
| 2010 | -- | $145,000 |
| 2009 | -- | $145,000 -29.1% |
| 2007 | -- | $204,492 +96.6% |
| 2006 | -- | $104,000 |
| 2005 | -- | -- |
| 2004 | -- | $104,000 |
| 2003 | -- | $104,000 |
| 2002 | -- | $104,000 |
| 2001 | -- | $104,000 +15.6% |
| 2000 | -- | $90,000 |
Find assessor info on the county website
Monthly payment
Est. payment
Payment breakdown
Explore the cost of this home by adjusting the details. Changes won't be saved.Climate risks
Neighborhood: 77066
Nearby schools
Schools provided by the listing agent
- Elementary: Yeager Elementary School (Cypress-Fairbanks)
- Middle: Bleyl Middle School
- High: Cypress Creek High School
Source: HAR. This data may not be complete. We recommend contacting the local school district to confirm school assignments for this home.

Similar homes
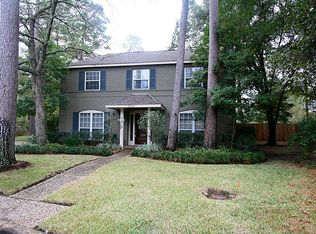
- $950,0003 bd3 ba3.2k sqft22814 Kobs Rd, Tomball, TX 77377For Sale
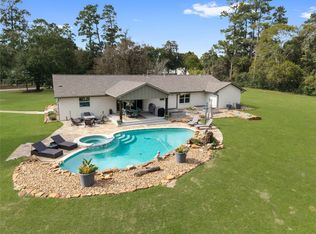 MLS ID #77412576, Katja Bley de Ulloa, Better Homes and Gardens Real Estate Gary Greene - The Woodlands. HAR
- $699,9005 bd5 ba4.4k sqft13131 Holston Hills Dr, Houston, TX 77069For Sale
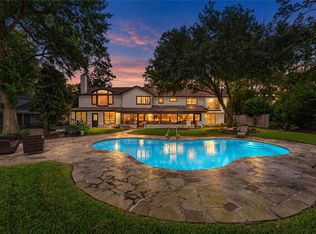 MLS ID #93671934, Taylor Goldenthal, Real Broker, LLC. HAR
- $950,0004 bd3 ba2.3k sqft716 W Cottage St, Houston, TX 77009For Sale
 MLS ID #52075749, Cesar Rincon, eXp Realty LLC. HAR
- $480,0003 bd3 ba2.9k sqft16914 Creeksouth Rd, Houston, TX 77068For Sale
 MLS ID #10351574, Thanh Le, LPT Realty, LLC. HAR
