If you have been dreaming of a property with acreage, with a pool, an oversized insulated storage building and self-reliant and unrestricted, this home epitomizes country living close to town. Located outside of the Tomball city limits, in the award winning Tomball ISD, conveniently located minutes from Tomball and easy access roads. This home was fully remodeled in 2023. Only the studs and the slab are original. This 3 bedroom, 3 bathroom home has an additional flex room, a captivating kitchen, amazing walk-in pantry and spectacular finishings. The pool was also completely renovated in 2024. The storage building is approximately 40'x60' and fully insulated. Measurements are approximate.
For sale
$950,000
22814 Kobs Rd, Tomball, TX 77377
3beds
3,221sqft
Single Family Residence
Built in 1968
1.85 Acres Lot
$927,200 Zestimate®
$295/sqft
$-- HOA
What's special
Spectacular finishingsAdditional flex roomOversized insulated storage buildingCaptivating kitchenProperty with acreageAmazing walk-in pantry
- 5 days
- 205
- 30
Likely to sell faster than
Zillow last checked:
Listing updated:
Listed by:
Katja Bley de Ulloa TREC #0638708 936-662-2549,
Better Homes and Gardens Real Estate Gary Greene - The Woodlands
Source: HAR,MLS#: 77412576
Facts & features
Interior
Bedrooms & bathrooms
- Bedrooms: 3
- Bathrooms: 3
- Full bathrooms: 3
Primary bedroom
- Level: First
- Area: 411.74
- Dimensions: 17'7"x23'5"
Bedroom
- Level: First
- Area: 242.5
- Dimensions: 16'2"x15'
Bedroom
- Level: First
- Area: 241.33
- Dimensions: 16'x15'1"
Dining room
- Level: First
- Dimensions: 16'7"xx13"
Family room
- Level: First
- Area: 272
- Dimensions: 16'x17'
Other
- Level: First
- Area: 329.06
- Dimensions: 16'3"x20'3"
Kitchen
- Level: First
- Area: 372.94
- Dimensions: 18'5"x20'3"
Mud room
- Level: First
Utility room
- Level: First
Heating
- Natural Gas
Cooling
- Ceiling Fan(s), Electric
Appliances
- Included: Water Heater, Disposal, Water Softener, Convection Oven, Double Oven, Electric Oven, Microwave, Gas Cooktop, Dishwasher
- Laundry: Electric Dryer Hookup, Washer Hookup
Features
- Crown Molding, High Ceilings, Vaulted Ceiling, All Bedrooms Down, En-Suite Bath, Primary Bed - 1st Floor, Sitting Area, Walk-In Closet(s)
- Flooring: Carpet, Engineered Hardwood, Stone, Tile
- Doors: Insulated Doors
- Windows: Insulated/Low-E windows, Window Coverings
Interior area
- Total structure area: 3,221
- Total interior livable area: 3,221 sqft
Property
Parking
- Total spaces: 2
- Parking features: Detached, Oversized, Garage Door Opener, RV Access/Parking, Workshop in Garage
- Garage spaces: 2
Features
- Stories: 1
- Patio & porch: Covered, Patio/Deck, Porch
- Exterior features: Back Green Space
- Has private pool: Yes
- Pool features: Gunite, Heated, In Ground
- Fencing: Partial
Lot
- Size: 1.85 Acres
- Features: Back Yard, Cleared, Wooded, 1 Up to 2 Acres
Details
- Additional structures: Shed(s), Workshop
- Parcel number: 0402200010043
Construction
Type & style
- Home type: SingleFamily
- Architectural style: Traditional
- Property subtype: Single Family Residence
Materials
- Blown-In Insulation, Spray Foam Insulation, Brick, Cement Siding, Wood Siding
- Foundation: Slab
- Roof: Composition
Condition
- New construction: No
- Year built: 1968
Utilities & green energy
- Sewer: Septic Tank
- Water: Well
Green energy
- Energy efficient items: Thermostat, HVAC
Community & HOA
Community
- Subdivision: J H Edwards
Location
- Region: Tomball
Financial & listing details
- Price per square foot: $295/sqft
- Tax assessed value: $375,732
- Annual tax amount: $8,729
- Date on market: 11/1/2026
- Listing terms: Cash,Conventional,FHA,VA Loan
- Ownership: Full Ownership
- Road surface type: Asphalt, Gravel, Gutters
Estimated market value
$927,200
$881,000 - $974,000
$3,107/mo
Price history
| Date | Event | Price |
|---|---|---|
| 11/1/2026 | Listed for sale | $950,000+100%$295/sqft |
Source:  HAR #77412576 Report a problem | ||
| 3/21/2022 | Listing removed | -- |
Source: HAR #5099990 Report a problem | ||
| 2/10/2022 | Pending sale | $475,000$147/sqft |
Source: HAR #5099990 Report a problem | ||
| 1/31/2022 | Listed for sale | $475,000$147/sqft |
Source: HAR #5099990 Report a problem | ||
Public tax history
| Year | Property taxes | Tax assessment |
|---|---|---|
| 2025 | $3,008 +4.8% | $375,732 +2.9% |
| 2024 | $2,870 +8.2% | $365,189 |
| 2023 | $2,652 +574% | $365,189 +102.3% |
| 2022 | $394 | $180,510 |
| 2021 | -- | $180,510 +2.3% |
| 2020 | $371 +9% | $176,423 +14.6% |
| 2019 | $341 -67.4% | $153,909 |
| 2018 | $1,046 | $153,909 |
| 2017 | $1,046 +8.7% | $153,909 +5.9% |
| 2016 | $962 -3.3% | $145,270 |
| 2015 | $995 | $145,270 +25.5% |
| 2014 | $995 | $115,720 |
| 2013 | -- | $115,720 |
| 2012 | -- | $115,720 |
| 2011 | -- | $115,720 |
| 2010 | -- | $115,720 -7.3% |
| 2009 | -- | $124,842 -8.3% |
| 2008 | -- | $136,196 +2.6% |
| 2007 | -- | $132,742 +15.5% |
| 2006 | -- | $114,900 +2.4% |
| 2005 | -- | $112,200 +10% |
| 2004 | -- | $102,000 +9.9% |
| 2003 | -- | $92,800 +10% |
| 2002 | -- | $84,400 +9.9% |
| 2001 | -- | $76,800 +9.9% |
| 2000 | -- | $69,900 |
Find assessor info on the county website
Monthly payment
Est. payment
Payment breakdown
Explore the cost of this home by adjusting the details. Changes won't be saved.Climate risks
Neighborhood: 77377
Nearby schools
Schools provided by the listing agent
- Elementary: Rosehill Elementary School
- Middle: Grand Lakes Junior High School
- High: Tomball West High School
Source: HAR. This data may not be complete. We recommend contacting the local school district to confirm school assignments for this home.
Similar homes
- $995,0005 bd3 ba3.9k sqft22035 Buescher Rd, Tomball, TX 77377For Sale
 MLS ID #29918401, Hugo Rodriguez, Walzel Properties - Corporate Office. HAR
- $599,0003 bd2 ba2.6k sqft18903 Grosbeak Ln, Tomball, TX 77377For Sale
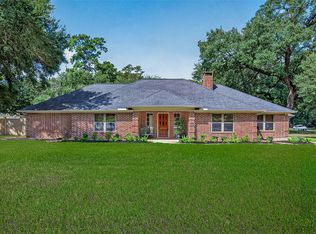 MLS ID #35973418, Angelica Ramirez, Angelica M Ramirez. HAR
- $750,0003 bd4 ba2.8k sqft21719 Mueschke Rd, Tomball, TX 77377For Sale
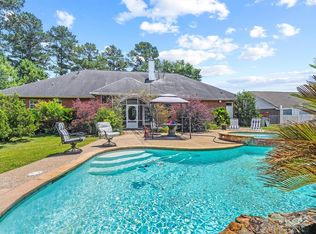 MLS ID #52624760, May Abrar, Keller Williams Memorial. HAR
- $750,0004 bd4 ba4.1k sqft14427 Spring Mountain Dr, Tomball, TX 77377For Sale
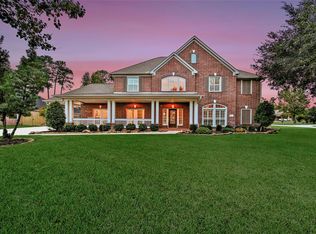 MLS ID #75989853, Jeremy Larkin, Keller Williams Realty The Woodlands. HAR
