Commercial-Residential Unrestricted on 1+ Acres of land with proximity to Hwy 99 & 290. 3-4/3.5, a home office/study, a 2-car extended garage with central A/C and an extra room great for a home based business, All bedrooms have own en-suit bath. The guest quarters has own covered patio and a door to backyard pool. Other features of this light & bright house includes large windows, the Tankless Water Heater, the Gourmet Kitchen with large Island, granite countertops, Stainless Steel Appliances, tile floors, a Fireplace using LP Gas, lots of storage and built-ins for a clutter-free living. Wired for Security with owned equipment. The exterior is all brick with 3 screened porches for a bug-free enjoyment. The Iron Gate is set in front of a Circular Driveway for security. This property is out of the Special Flood Hazard Area and it never has been flooded. Fresh Well Water! Lots of room for planting trees and veggies. No HOA! Airbnb, animals, horses, and chickens are welcome too!
For sale
Price cut: $20K (9/15)
$779,000
21719 Mueschke Rd, Tomball, TX 77377
3beds
2,840sqft
Single Family Residence
Built in 2000
1.04 Acres Lot
$748,900 Zestimate®
$274/sqft
$-- HOA
What's special
Door to backyard poolFireplace using lp gasStainless steel appliancesTile floorsLarge windowsGranite countertopsLight and bright house
- 96 days
- 420
- 24
Zillow last checked:
Listing updated:
Listed by:
May Abrar TREC #0460032 713-894-7979,
Keller Williams Memorial
Source: HAR,MLS#: 80138194
Facts & features
Interior
Bedrooms & bathrooms
- Bedrooms: 3
- Bathrooms: 4
- Full bathrooms: 3
- 1/2 bathrooms: 1
Rooms
- Room types: Garage Apartment, Guest Suite, Quarters/Guest House, Utility Room
Primary bedroom
- Level: First
- Area: 225
- Dimensions: 15 x 15
Bedroom
- Level: First
- Area: 204
- Dimensions: 17 x 12
Bedroom
- Level: First
- Area: 156
- Dimensions: 12 x 13
Other
- Level: First
- Area: 132
- Dimensions: 12 x 11
Other
- Level: First
Other
- Level: First
Other
- Level: First
Dining room
- Level: First
- Area: 210
- Dimensions: 14 x 15
Other
- Level: First
Kitchen
- Level: First
- Area: 150
- Dimensions: 15 x 10
Living room
- Level: First
- Area: 352
- Dimensions: 22 x16
Primary bath
- Level: First
Heating
- Propane
Cooling
- Attic Fan, Ceiling Fan(s), Electric
Appliances
- Included: Disposal, Dryer, Refrigerator, Washer, Water Softener, Wine Refrigerator, Electric Oven, Microwave, Electric Cooktop, Dishwasher
- Laundry: Electric Dryer Hookup, Washer Hookup
Features
- Crown Molding, Prewired for Alarm System, All Bedrooms Down, En-Suite Bath, Primary Bed - 1st Floor, Split Plan, Walk-In Closet(s)
- Flooring: Tile
- Number of fireplaces: 1
- Fireplace features: Gas
Interior area
- Total structure area: 2,840
- Total interior livable area: 2,840 sqft
Property
Parking
- Total spaces: 12
- Parking features: Detached, Oversized, Additional Parking, Circular Driveway, Converted Garage, Double-Wide Driveway, Driveway Gate, Extra Driveway, Workshop in Garage, Detached Carport
- Garage spaces: 2
- Carport spaces: 10
- Covered spaces: 12
Features
- Stories: 1
- Patio & porch: Covered, Patio/Deck, Screened
- Exterior features: Sprinkler System
- Has private pool: Yes
- Pool features: Gunite, In Ground, Pool/Spa Combo
- Has spa: Yes
- Spa features: Spa/Hot Tub, Private
- Fencing: Back Yard,Full
Lot
- Size: 1.04 Acres
- Features: Back Yard, Cleared, 1/2 Up to 1 Acre
Details
- Additional structures: Detached Gar Apt /Quarters, Workshop
- Parcel number: 0401890000372
Construction
Type & style
- Home type: SingleFamily
- Architectural style: Traditional
- Property subtype: Single Family Residence
Materials
- Blown-In Insulation, Brick
- Foundation: Slab
- Roof: Composition
Condition
- New construction: No
- Year built: 2000
Utilities & green energy
- Sewer: Septic Tank
Community & HOA
Community
- Security: Prewired for Alarm System
- Subdivision: None
Location
- Region: Tomball
Financial & listing details
- Price per square foot: $274/sqft
- Tax assessed value: $645,351
- Annual tax amount: $10,601
- Date on market: 6/21/2026
- Listing terms: Cash,Conventional
- Road surface type: Asphalt
Estimated market value
$748,900
$711,000 - $786,000
$3,651/mo
Price history
| Date | Event | Price |
|---|---|---|
| 9/15/2026 | Price change | $779,000-2.5%$274/sqft |
Source:  HAR #80138194 Report a problem HAR #80138194 Report a problem | ||
| 6/21/2026 | Price change | $799,000-3.2%$281/sqft |
Source: HAR #80138194 Report a problem | ||
| 4/18/2026 | Listed for sale | $825,000-4.6%$290/sqft |
Source: HAR #48288801 Report a problem | ||
| 1/1/2026 | Listing removed | $865,000$305/sqft |
Source: HAR #34221870 Report a problem | ||
| 12/11/2025 | Price change | $865,000-1.1%$305/sqft |
Source: HAR #34221870 Report a problem | ||
| 11/13/2025 | Price change | $875,000-2.7%$308/sqft |
Source: HAR #34221870 Report a problem | ||
| 8/20/2025 | Listed for sale | $899,000+146.3%$317/sqft |
Source: HAR #34221870 Report a problem | ||
| 12/8/2015 | Sold | -- |
Source: Agent Provided Report a problem | ||
| 10/10/2015 | Pending sale | $364,998$129/sqft |
Source: Zuri Properties #35906442 Report a problem | ||
| 10/1/2015 | Price change | $364,9980%$129/sqft |
Source: Zuri Properties #35906442 Report a problem | ||
| 9/17/2015 | Price change | $364,9990%$129/sqft |
Source: Zuri Properties #35906442 Report a problem | ||
| 8/4/2015 | Price change | $365,000-1.4%$129/sqft |
Source: Zuri Properties #35906442 Report a problem | ||
| 7/6/2015 | Listed for sale | $370,000$130/sqft |
Source: Zuri Properties #35906442 Report a problem | ||
Public tax history
| Year | Property taxes | Tax assessment |
|---|---|---|
| 2025 | $1,916 +24.4% | $645,351 -0.6% |
| 2024 | $1,540 | $649,497 |
| 2023 | -- | $649,497 +29.5% |
| 2022 | $1,299 | $501,510 +31% |
| 2021 | -- | $382,793 |
| 2020 | -- | $382,793 +3.3% |
| 2019 | $1,560 +15.1% | $370,502 +10.6% |
| 2018 | $1,356 | $335,000 |
| 2017 | $1,356 +11% | $335,000 |
| 2016 | $1,222 +149% | $335,000 -2.4% |
| 2015 | $491 | $343,288 +40.3% |
| 2014 | $491 | $244,626 |
| 2013 | -- | $244,626 |
| 2012 | -- | $244,626 |
| 2011 | -- | $244,626 -3.2% |
| 2010 | -- | $252,694 -8.1% |
| 2009 | -- | $275,000 +3.5% |
| 2007 | -- | $265,730 +6.4% |
| 2006 | -- | $249,660 +2.6% |
| 2005 | -- | $243,390 +3.2% |
| 2004 | -- | $235,780 |
| 2003 | -- | $235,780 +854.6% |
| 2000 | -- | $24,700 |
Find assessor info on the county website
Monthly payment
Est. payment
Payment breakdown
Explore the cost of this home by adjusting the details. Changes won't be saved.Climate risks
Neighborhood: 77377
Nearby schools
Schools provided by the listing agent
- Elementary: Bryan Lowe Elementary
- Middle: Schultz Junior High School
- High: Waller High School
Source: HAR. This data may not be complete. We recommend contacting the local school district to confirm school assignments for this home.
Similar homes
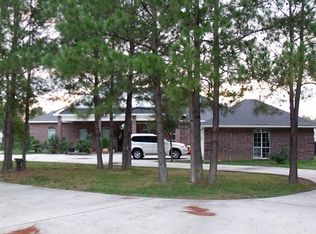
- $549,0004 bd3 ba2.1k sqft21007 Cook Rd, Tomball, TX 77377For Sale
 MLS ID #8362817, Diana Rodriguez, Ruth Longoria, REALTORS. HAR
 - $790,0003 bd3 ba2.7k sqft27644 Spring Hill Rd, Hempstead, TX 77445For Sale
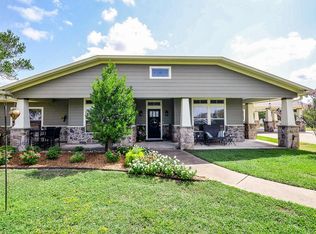 MLS ID #55747592, Stacy Newton, Better Homes and Gardens Real Estate Gary Greene - Cypress. HAR
 - $764,0003 bd3 ba2.1k sqft20203 Timber Ridge Dr, Magnolia, TX 77355For Sale
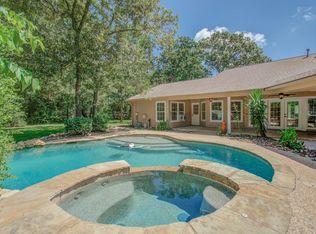 MLS ID #56110297, Brenda Lee Escalon, Olde Homestead Properties of T. HAR
 - $650,0004 bd4 ba3.3k sqft20303 Kentucky Trce, Hockley, TX 77447For Sale
 MLS ID #83392795, Kimberly Perry, Re/MAX Universal. HAR
