HUGE lot, no rear neighbors, a resort-style backyard, backup battery power, and a nearly new Class 4 roof—this is not your typical Hockley home.
Tucked beneath mature trees on a 0.64-acre lot in the Village of New Kentucky, this 4-bed, 3.5-bath home offers space, privacy, and an outdoor lifestyle that is hard to find.
Inside, soaring ceilings and natural light create an inviting atmosphere, while a dramatic stone fireplace anchors the family room. The primary suite is downstairs, with three bedrooms and two full baths upstairs.
The showstopper is outside: a private retreat with a pool, spa, screened-in patio, expansive lawn, and no rear neighbors.
Upgrades include a 10-month-old Class 4 impact-resistant roof with a TDI Certificate for potential insurance savings, plus two Base Power whole-home backup batteries for energy security.
With a 3-car garage and quick access to Cypress, Tomball, and Houston, this property is hard to duplicate. Schedule your showing today.
For sale
Price cut: $25K (9/4)
$650,000
20303 Kentucky Trce, Hockley, TX 77447
4beds
3,341sqft
Single Family Residence
Built in 2001
0.64 Acres Lot
$635,200 Zestimate®
$195/sqft
$-- HOA
What's special
Dramatic stone fireplaceHuge lotResort-style backyardExpansive lawnNatural lightScreened-in patioSoaring ceilings
- 81 days
- 559
- 87
Zillow last checked:
Listing updated:
Listed by:
Kimberly Perry TREC #0799169 713-702-2929,
Re/MAX Universal
Source: HAR,MLS#: 83392795
Facts & features
Interior
Bedrooms & bathrooms
- Bedrooms: 4
- Bathrooms: 4
- Full bathrooms: 3
- 1/2 bathrooms: 1
Primary bedroom
- Level: First
- Area: 304
- Dimensions: 19x16
Bedroom
- Level: Second
- Area: 176
- Dimensions: 16x11
Bedroom
- Level: Second
- Area: 140
- Dimensions: 14x10
Bedroom
- Level: Second
- Area: 224
- Dimensions: 16x14
Other
- Level: First
- Area: 195
- Dimensions: 15x13
Other
- Level: First
- Area: 30
- Dimensions: 6x5
Other
- Level: Second
- Area: 35
- Dimensions: 7x5
Other
- Level: Second
- Area: 50
- Dimensions: 10x5
Dining room
- Level: First
- Area: 156
- Dimensions: 13x12
Kitchen
- Level: First
- Area: 304
- Dimensions: 19x16
Living room
- Level: First
- Area: 342
- Dimensions: 19x18
Primary bath
- Level: First
- Area: 130
- Dimensions: 10x13
Sunroom
- Level: First
- Area: 432
- Dimensions: 36x12
Utility room
- Level: First
- Area: 64
- Dimensions: 8x8
Heating
- Natural Gas
Cooling
- Ceiling Fan(s), Electric
Appliances
- Included: Double Oven, Microwave, Electric Range, Gas Cooktop, Dishwasher
- Laundry: Electric Dryer Hookup
Features
- Crown Molding, High Ceilings, Vaulted Ceiling, 3 Bedrooms Up, Primary Bed - 1st Floor, Walk-In Closet(s)
- Flooring: Tile
- Number of fireplaces: 1
- Fireplace features: Gas Log
Interior area
- Total structure area: 3,341
- Total interior livable area: 3,341 sqft
Video & virtual tour
Property
Parking
- Total spaces: 3
- Parking features: Attached, Additional Parking, Double-Wide Driveway
- Attached garage spaces: 3
Features
- Stories: 2
- Patio & porch: Covered, Patio/Deck, Porch
- Exterior features: Side Yard
- Has private pool: Yes
- Pool features: In Ground, Pool/Spa Combo, Salt Water
- Fencing: Back Yard,Full
Lot
- Size: 0.64 Acres
- Dimensions: 118 x 235
- Features: Back Yard, Subdivided, Wooded, 1/2 Up to 1 Acre
Details
- Parcel number: 1175670020005
Construction
Type & style
- Home type: SingleFamily
- Architectural style: English,French,Georgian,Traditional
- Property subtype: Single Family Residence
Materials
- Brick
- Foundation: Slab
- Roof: Composition
Condition
- New construction: No
- Year built: 2001
Utilities & green energy
- Sewer: Aerobic Septic
- Water: Water District
Green energy
- Energy efficient items: Exposure/Shade
Community & HOA
Community
- Features: Subdivision Tennis Court
- Subdivision: Village Of New Kentucky
HOA
- Has HOA: Yes
- Amenities included: Basketball Court, Jogging Path, Playground, Pool, Tennis Court(s)
Location
- Region: Hockley
Financial & listing details
- Price per square foot: $195/sqft
- Tax assessed value: $685,738
- Annual tax amount: $10,974
- Date on market: 7/23/2026
- Road surface type: Asphalt, Concrete
Estimated market value
$635,200
$603,000 - $667,000
$4,160/mo
Price history
| Date | Event | Price |
|---|---|---|
| 9/4/2026 | Price change | $650,000-3.7%$195/sqft |
Source:  HAR #83392795 Report a problem HAR #83392795 Report a problem | ||
| 8/31/2026 | Price change | $674,990-3.6%$202/sqft |
Source: HAR #83392795 Report a problem | ||
| 8/15/2026 | Price change | $700,000-6%$210/sqft |
Source: HAR #83392795 Report a problem | ||
| 8/1/2026 | Price change | $745,000-2.6%$223/sqft |
Source: HAR #83392795 Report a problem | ||
| 7/23/2026 | Listed for sale | $765,000+104%$229/sqft |
Source: HAR #83392795 Report a problem | ||
| 4/4/2016 | Sold | -- |
Source: Agent Provided Report a problem | ||
| 2/23/2016 | Pending sale | $375,000$112/sqft |
Source: Coldwell Banker United, Realtors - Tomball #81620324 Report a problem | ||
| 2/17/2016 | Listed for sale | $375,000$112/sqft |
Source: Coldwell Banker United, REALTORS #81620324 Report a problem | ||
Public tax history
| Year | Property taxes | Tax assessment |
|---|---|---|
| 2025 | $4,079 +12.6% | $685,738 +8.8% |
| 2024 | $3,623 | $630,438 -4.5% |
| 2023 | -- | $660,142 +32% |
| 2022 | $2,738 | $500,000 +26.2% |
| 2021 | -- | $396,250 -0.9% |
| 2020 | $2,733 -4.4% | $400,000 -9.5% |
| 2019 | $2,860 +7.7% | $442,000 +17.9% |
| 2018 | $2,656 | $375,000 |
| 2017 | $2,656 +6% | $375,000 |
| 2016 | $2,506 +28.2% | $375,000 -3.1% |
| 2015 | $1,955 | $386,928 +22.1% |
| 2014 | $1,955 | $317,000 +6.6% |
| 2013 | -- | $297,392 +11.8% |
| 2012 | -- | $266,000 |
| 2011 | -- | $266,000 -1.5% |
| 2010 | -- | $270,000 -18.3% |
| 2009 | -- | $330,581 +23.8% |
| 2007 | -- | $266,940 +7.5% |
| 2006 | -- | $248,250 -0.9% |
| 2005 | -- | $250,510 +6.9% |
| 2004 | -- | $234,250 |
| 2003 | -- | $234,250 -0.9% |
| 2002 | -- | $236,340 +769.9% |
| 2001 | -- | $27,170 |
Find assessor info on the county website
Monthly payment
Est. payment
Payment breakdown
Explore the cost of this home by adjusting the details. Changes won't be saved.Climate risks
Neighborhood: 77447
Nearby schools
Schools provided by the listing agent
- Elementary: Evelyn Turlington Elementary School
- Middle: Schultz Junior High School
- High: Waller High School
Source: HAR. This data may not be complete. We recommend contacting the local school district to confirm school assignments for this home.
Similar homes
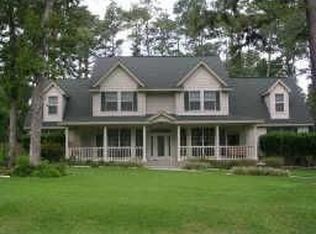
- $635,0004 bd4 ba3.7k sqft22306 Baneberry Rd, Magnolia, TX 77355For Sale
 MLS ID #53841432, Jasmin Shelburne, Ready Real Estate LLC. HAR
 - $550,0004 bd4 ba2.6k sqft31322 Little Garden Ct, Hockley, TX 77447For Sale
 MLS ID #84310613, Arcelia Jimenez, Keller Williams Realty Professionals. HAR
 - $750,0004 bd3 ba3.6k sqft18802 Pheasant Ln, Tomball, TX 77377For Sale
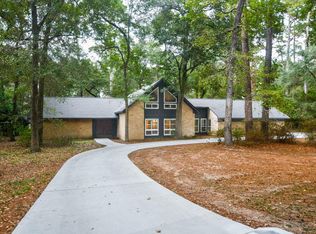 MLS ID #39865092, Cathy Tabor, The Real Estate Broker. HAR
 - $723,9004 bd4 ba3.5k sqft17607 Country Grv, Magnolia, TX 77355For Sale
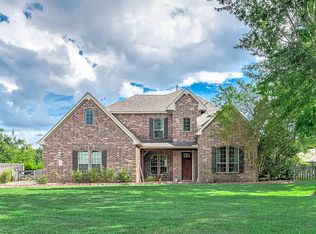 MLS ID #10999745, Rex Baggett, RA Brokers. HAR
