WATCH THE VIRTUAL OPEN HOUSE WALK-THROUGH VIDEO TOURS (#1: Video Tour with Furniture and #2: Vacant, so you can Imagine Your Furniture Here) * A Unique & Highly Desired Neighborhood w/a Small Home Town Feeling. Approx. 1-Acre Cul-de-Sac Lot w/Majestic Trees. This Beautifully Updated Elegant Brick Home has an Over-Sized Living Area w/High Ceilings, 2-Story Windows & a Brick-Faced Wood Burning Fireplace. Open Island Kitchen w/Custom Cabinets, a Professional NXP Pro 6-Burner Gas Range w/Griddle & Large Walk-In Pantry. Breakfast Area. Large Utility Room. Formal Dining. Study plus an Extra Bonus Flex-Room. The Primary Bedroom has Double French Doors leading to the Back Yard Patio w/Hot Tub. The Upstairs Bedroom w/High Ceilings & a Full Bath could also be used as a Media Room, Home School Room, Play Room, etc. Neighborhood Amenities include a Lake w/Swings & Picnic Tables, Tennis/Pickle Ball Courts, Pool w/Pavilion. NO MUD TAXES! CALL YOUR REALTOR TODAY & LOVE WHERE YOU LIVE!
For sale
$750,000
18802 Pheasant Ln, Tomball, TX 77377
4beds
3,639sqft
Single Family Residence
Built in 1979
1.02 Acres Lot
$716,100 Zestimate®
$206/sqft
$83/mo HOA
What's special
Brick-faced wood burning fireplaceMajestic treesFormal diningLarge utility roomBreakfast areaLarge walk-in pantry
- 20 days
- 568
- 65
Likely to sell faster than
Zillow last checked:
Listing updated:
Listed by:
Cathy Tabor TREC #0404889 713-826-6833,
The Real Estate Broker
Source: HAR,MLS#: 39865092
Facts & features
Interior
Bedrooms & bathrooms
- Bedrooms: 4
- Bathrooms: 3
- Full bathrooms: 3
Primary bedroom
- Level: First
- Area: 221
- Dimensions: 17x13
Bedroom
- Level: First
- Area: 196
- Dimensions: 14x14
Bedroom
- Level: Second
- Area: 252
- Dimensions: 14x18
Bedroom
- Level: First
- Area: 324
- Dimensions: 18x18
Other
- Level: First
- Area: 144
- Dimensions: 12x12
Other
- Level: First
Other
- Level: Second
Breakfast
- Level: First
- Area: 144
- Dimensions: 12x12
Dining room
- Features: Formal
- Level: First
- Area: 288
- Dimensions: 12x24
Other
- Level: First
- Area: 176
- Dimensions: 16x11
Kitchen
- Level: First
- Area: 360
- Dimensions: 24x15
Primary bath
- Level: First
Utility room
- Level: First
- Area: 80
- Dimensions: 08x10
Heating
- Natural Gas
Cooling
- Ceiling Fan(s), Electric
Appliances
- Included: Disposal, Refrigerator, Double Oven, Gas Oven, Gas Cooktop, Dishwasher
- Laundry: Electric Dryer Hookup, Washer Hookup
Features
- Formal Entry/Foyer, High Ceilings, Vaulted Ceiling, 2 Bedrooms Down, 1 Bedroom Up, Primary Bed - 1st Floor
- Flooring: Carpet, Tile
- Windows: Insulated/Low-E windows, Window Coverings
- Number of fireplaces: 1
- Fireplace features: Wood Burning
Interior area
- Total structure area: 3,639
- Total interior livable area: 3,639 sqft
Video & virtual tour
Property
Parking
- Total spaces: 2
- Parking features: Attached, Additional Parking, Garage Door Opener, Boat, Circular Driveway, Extra Driveway, RV Access/Parking, Workshop in Garage
- Attached garage spaces: 2
Features
- Stories: 1
- Patio & porch: Patio/Deck
- Has spa: Yes
- Spa features: Spa/Hot Tub, Private
- Fencing: Back Yard
Lot
- Size: 1.02 Acres
- Dimensions: 185 x 240
- Features: Back Yard, Cul-De-Sac, Subdivided, Wooded, 1 Up to 2 Acres
Details
- Additional structures: Shed(s)
- Parcel number: 1135010000095
Construction
Type & style
- Home type: SingleFamily
- Architectural style: Ranch,Traditional
- Property subtype: Single Family Residence
Materials
- Batts Insulation, Blown-In Insulation, Spray Foam Insulation, Brick
- Foundation: Slab
- Roof: Composition
Condition
- New construction: No
- Year built: 1979
Utilities & green energy
- Sewer: Septic Tank
- Water: Public
Green energy
- Energy efficient items: HVAC, HVAC>15 SEER, Exposure/Shade
Community & HOA
Community
- Features: Subdivision Tennis Court
- Subdivision: Rosewood Hill
HOA
- Has HOA: Yes
- Amenities included: Park, Picnic Area, Playground, Pond, Pool, Tennis Court(s)
- HOA fee: $1,000 annually
Location
- Region: Tomball
Financial & listing details
- Price per square foot: $206/sqft
- Tax assessed value: $608,538
- Annual tax amount: $11,457
- Date on market: 10/2/2026
- Listing terms: Cash,Conventional,FHA,VA Loan
- Exclusions: See Agent Remarks
- Ownership: Full Ownership
- Road surface type: Asphalt
Estimated market value
$716,100
$680,000 - $752,000
$3,316/mo
Price history
| Date | Event | Price |
|---|---|---|
| 10/2/2026 | Listed for sale | $750,000+200.1%$206/sqft |
Source:  HAR #39865092 Report a problem | ||
| 6/26/2018 | Listing removed | $249,900$69/sqft |
Source: The Real Estate Broker #77698683 Report a problem | ||
| 5/16/2018 | Pending sale | $249,900$69/sqft |
Source: The Real Estate Broker #77698683 Report a problem | ||
| 5/11/2018 | Price change | $249,900-15.3%$69/sqft |
Source: The Real Estate Broker #77698683 Report a problem | ||
| 4/21/2018 | Price change | $295,000-1.7%$81/sqft |
Source: The Real Estate Broker #77698683 Report a problem | ||
| 3/13/2018 | Listed for sale | $299,999$82/sqft |
Source: The Real Estate Broker #77698683 Report a problem | ||
Public tax history
| Year | Property taxes | Tax assessment |
|---|---|---|
| 2025 | $4,174 +12.1% | $608,538 +0.2% |
| 2024 | $3,725 +19% | $607,372 +5.1% |
| 2023 | $3,129 +8.7% | $577,901 +11.2% |
| 2022 | $2,878 | $519,561 +31% |
| 2021 | -- | $396,472 +9.3% |
| 2020 | $2,329 +21.5% | $362,608 +51.1% |
| 2019 | $1,917 -61.4% | $240,000 -25.1% |
| 2018 | $4,968 | $320,409 |
| 2017 | $4,968 +3.4% | $320,409 +1.6% |
| 2016 | $4,806 -17.5% | $315,315 |
| 2015 | $5,822 | $315,315 |
| 2014 | $5,822 | $315,315 +19.9% |
| 2013 | -- | $263,013 +9.3% |
| 2012 | -- | $240,722 -3.8% |
| 2011 | -- | $250,241 -3.2% |
| 2010 | -- | $258,589 |
| 2009 | -- | $258,589 +9.7% |
| 2007 | -- | $235,732 -2.3% |
| 2006 | -- | $241,400 |
| 2005 | -- | $241,400 |
| 2004 | -- | $241,400 +3.2% |
| 2003 | -- | $233,900 |
| 2002 | -- | $233,900 +2.5% |
| 2001 | -- | $228,100 +13.4% |
| 2000 | -- | $201,100 |
Find assessor info on the county website
Monthly payment
Est. payment
Payment breakdown
Explore the cost of this home by adjusting the details. Changes won't be saved.Climate risks
Neighborhood: 77377
Nearby schools
Schools provided by the listing agent
- Elementary: Rosehill Elementary School
- Middle: Grand Lakes Junior High School
- High: Tomball West High School
Source: HAR. This data may not be complete. We recommend contacting the local school district to confirm school assignments for this home.

Similar homes
- $675,0003 bd4 ba3.3k sqft22107 Rosewood Trl, Tomball, TX 77377For Sale
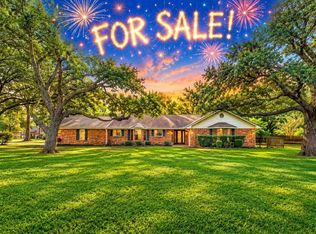 MLS ID #47670759, Cathy Tabor, The Real Estate Broker. HAR
- $865,0004 bd5 ba3.5k sqft19002 Timberlake Oaks Dr, Tomball, TX 77377For Sale
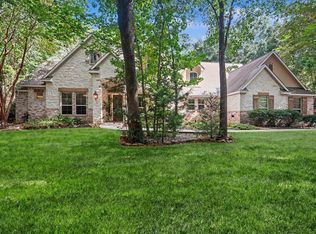 MLS ID #5527492, Wanda Abel, Blair Realty Group. HAR
- $629,9993 bd2 ba2.3k sqft22634 Park Rd, Tomball, TX 77377For Sale
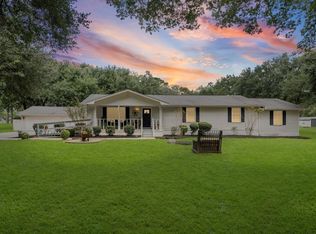 MLS ID #57007179, Claudia Oakley, Keller Williams Realty Professionals. HAR
- $995,0005 bd3 ba3.9k sqft22035 Buescher Rd, Tomball, TX 77377For Sale
 MLS ID #43736038, Hugo Rodriguez, Walzel Properties - Corporate Office. HAR
