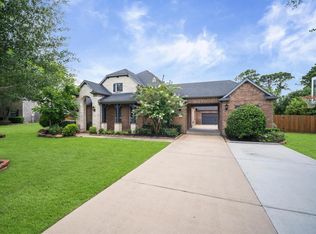
STUNNING custom 1.5-story home nestled on over an acre corner lot in the breathtaking, tree-lined community of Timberlake Village in Tomball! Open, light & bright this home offers 4 bedrooms, private study tucked behind double doors, spacious casual dining & the PERFECT butler's panty/utility room. Stained concrete on the first floor, creates a seamless look & easy maintenance. Fabulous island kitchen showcases beautiful hickory cabinetry w/undermount lighting, granite countertops & gas cooktop. Primary suite w/ensuite bath boasts dual vanity sink, tub & glass enclosed shower! Upstairs, the HUGE game room w/wood flooring offers endless possibilities & easily converted 5th bedroom PLUS an exercise room w/storage too! Step outside to a private oasis featuring: pool & spa, covered patio, outdoor shower & pool bath—perfect for entertaining. 4-car garage provides abundant parking & storage, while the TechShield roof adds efficiency. Slow down, unwind & enjoy a lifestyle connected to nature!
For sale
Price cut: $10K (9/11)
$865,000
19002 Timberlake Oaks Dr, Tomball, TX 77377
4beds
3,514sqft
Single Family Residence
Built in 2008
1.06 Acres Lot
$836,500 Zestimate®
$246/sqft
$100/mo HOA
What's special
- 70 days
- 379
- 31
Zillow last checked:
Listing updated:
Listed by:
Wanda Abel TREC #0673596 713-824-7625,
Blair Realty Group
Source: HAR,MLS#: 5527492
Facts & features
Interior
Bedrooms & bathrooms
- Bedrooms: 4
- Bathrooms: 5
- Full bathrooms: 3
- 1/2 bathrooms: 2
Primary bedroom
- Level: First
- Area: 252
- Dimensions: 14 x 18
Bedroom
- Level: First
- Area: 154
- Dimensions: 11 x 14
Bedroom
- Level: First
- Area: 154
- Dimensions: 11 x 14
Bedroom
- Level: First
- Area: 140
- Dimensions: 14 x 10
Other
- Level: First
- Area: 130
- Dimensions: 13 x 10
Breakfast
- Level: First
- Area: 162
- Dimensions: 18x9
Other
- Level: Second
- Area: 195
- Dimensions: 15x13
Game room
- Level: Second
- Area: 322
- Dimensions: 23 x 14
Kitchen
- Level: First
- Area: 272
- Dimensions: 16 x 17
Living room
- Level: First
- Area: 506
- Dimensions: 22 x 23
Heating
- Natural Gas
Cooling
- Ceiling Fan(s), Electric
Appliances
- Included: Disposal, Double Oven, Microwave, Gas Cooktop, Dishwasher
- Laundry: Electric Dryer Hookup, Washer Hookup
Features
- High Ceilings, En-Suite Bath, Primary Bed - 1st Floor, Split Plan, Walk-In Closet(s)
- Flooring: Concrete, Wood
- Number of fireplaces: 1
- Fireplace features: Gas, Wood Burning
Interior area
- Total structure area: 3,514
- Total interior livable area: 3,514 sqft
Video & virtual tour
Property
Parking
- Total spaces: 3
- Parking features: Attached, Oversized, Garage Door Opener
- Attached garage spaces: 3
Features
- Stories: 1
- Patio & porch: Covered
- Exterior features: Sprinkler System
- Has private pool: Yes
- Pool features: In Ground
- Has spa: Yes
Lot
- Size: 1.06 Acres
- Features: Corner Lot, Wooded, 1 Up to 2 Acres
Details
- Parcel number: 1229430050012
Construction
Type & style
- Home type: SingleFamily
- Architectural style: Traditional
- Property subtype: Single Family Residence
Materials
- Brick
- Foundation: Slab
- Roof: Composition
Condition
- New construction: No
- Year built: 2008
Utilities & green energy
- Sewer: Septic Tank
- Water: Well
Community & HOA
Community
- Subdivision: Timberlake Village
HOA
- Has HOA: Yes
- HOA fee: $1,200 annually
Location
- Region: Tomball
Financial & listing details
- Price per square foot: $246/sqft
- Tax assessed value: $847,658
- Annual tax amount: $16,134
- Date on market: 8/14/2026
- Listing terms: Cash,Conventional,VA Loan
- Road surface type: Concrete
Estimated market value
$836,500
$795,000 - $878,000
$4,688/mo
Price history
| Date | Event | Price |
|---|---|---|
| 9/11/2026 | Price change | $865,000-1.1%$246/sqft |
Source:  HAR #5527492 Report a problem HAR #5527492 Report a problem | ||
| 8/17/2026 | Listed for sale | $875,000$249/sqft |
Source: HAR #5527492 Report a problem | ||
Public tax history
| Year | Property taxes | Tax assessment |
|---|---|---|
| 2025 | $6,466 +12.1% | $847,658 +14.9% |
| 2024 | $5,770 +19% | $737,701 -2.9% |
| 2023 | $4,847 +8.7% | $759,884 +15.7% |
| 2022 | $4,460 | $656,900 +19.1% |
| 2021 | -- | $551,601 -2.1% |
| 2020 | $4,453 -0.3% | $563,654 +1% |
| 2019 | $4,465 -59.3% | $558,112 +6.3% |
| 2018 | $10,978 | $525,000 |
| 2017 | $10,978 -2.8% | $525,000 -4.5% |
| 2016 | $11,297 +7% | $550,000 +4.9% |
| 2015 | $10,555 | $524,326 +1.5% |
| 2014 | $10,555 | $516,358 +4.5% |
| 2013 | -- | $493,977 +12.3% |
| 2012 | -- | $439,979 |
| 2011 | -- | $439,979 +4.1% |
| 2010 | -- | $422,641 +1.5% |
| 2009 | -- | $416,320 |
Find assessor info on the county website
Monthly payment
Est. payment
Payment breakdown
Explore the cost of this home by adjusting the details. Changes won't be saved.Climate risks
Neighborhood: 77377
Nearby schools
Schools provided by the listing agent
- Elementary: Rosehill Elementary School
- Middle: Grand Lakes Junior High School
- High: Tomball West High School
Source: HAR. This data may not be complete. We recommend contacting the local school district to confirm school assignments for this home.
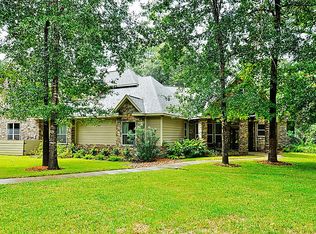
- $1,046,3004 bd4 ba4.5k sqft19010 Timberlake Oaks Dr, Tomball, TX 77377Off Market
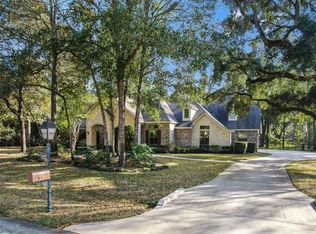
- $852,4004 bd4 ba4k sqft22727 Timberlake Creek Rd, Tomball, TX 77377Off Market
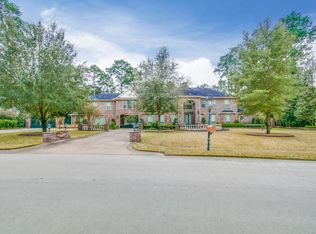
- $879,3004 bd5 ba4.1k sqft19011 Timberlake Oaks Dr, Tomball, TX 77377Off Market
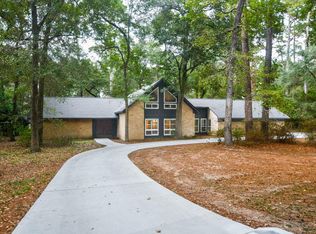
- $1,197,1006 bd6 ba6.4k sqft19003 Timberlake Oaks Dr, Tomball, TX 77377Off Market
Similar homes
- $875,0004 bd4 ba4.4k sqft22742 Timberlake Creek Rd, Tomball, TX 77377For Sale
 MLS ID #96875027, Monica Bresofski, One Property Grp. HAR
 - $750,0004 bd3 ba3.6k sqft18802 Pheasant Ln, Tomball, TX 77377For Sale
 MLS ID #39865092, Cathy Tabor, The Real Estate Broker. HAR
 - $965,0004 bd5 ba4k sqft24611 Waterstone Estates Cir S, Tomball, TX 77375For Sale
 MLS ID #55818356, Kelly Simon, KSP. HAR
 - $1,098,0005 bd6 ba4.6k sqft17511 Hawkin Ln, Tomball, TX 77377For Sale
 MLS ID #73804980, Nicholas Longtin, Redfin Corporation. HAR
