Fully custom on nearly half an acre in Tomball, this gated home follows the Fox Glove architectural plan by Donald Green in Colorado, featured in Best Plans magazine in 2012. Construction includes two steel beams, a concrete and stone exterior, 50-year architectural shingles and copper gutters and accents. Inside, enjoy soaring ceilings, crown molding, 8-foot doors, plantation shutters and a floor-to-ceiling stone fireplace with custom built-ins. The kitchen offers maple cabinetry, granite counters, an island, gas cooktop, pot filler and breakfast nook with bay windows. All three bedrooms have private baths; the primary has a soaking tub and walk-in shower. Upstairs is a game room/office with wet bar and half bath, plus walk-in attic access. Enjoy a covered patio, redwood arbor, outdoor fireplace, koi pond and waterfall. Extras include a 22kW Generac whole-home generator, 50-amp RV outlet, PEX plumbing, security and sprinkler systems, shed and oversized garage with epoxy flooring.
For sale
$575,000
22235 Tomball Cemetery Rd, Tomball, TX 77377
3beds
2,249sqft
Single Family Residence
Built in 2012
0.49 Acres Lot
$554,100 Zestimate®
$256/sqft
$-- HOA
What's special
- 40 days
- 1,610
- 165
Zillow last checked:
Listing updated:
Listed by:
Joe Hart TREC #0796406 832-447-6050,
Keller Williams Realty The Woodlands
Source: HAR,MLS#: 72091563
Facts & features
Interior
Bedrooms & bathrooms
- Bedrooms: 3
- Bathrooms: 4
- Full bathrooms: 3
- 1/2 bathrooms: 1
Primary bedroom
- Level: First
- Area: 228
- Dimensions: 19x12
Bedroom
- Level: First
- Area: 99
- Dimensions: 11x9
Bedroom
- Level: First
- Area: 110
- Dimensions: 11x10
Breakfast
- Level: First
Dining room
- Level: First
- Area: 143
- Dimensions: 13x11
Family room
- Level: First
- Area: 418
- Dimensions: 22x19
Game room
- Level: Second
Kitchen
- Level: First
- Area: 228
- Dimensions: 19x12
Living room
- Level: First
- Area: 272
- Dimensions: 17x16
Utility room
- Level: First
- Area: 64
- Dimensions: 8x8
Heating
- Natural Gas
Cooling
- Ceiling Fan(s), Electric, Heat Pump
Appliances
- Included: Disposal, Gas Oven, Oven, Microwave, Gas Cooktop, Dishwasher
Features
- Crown Molding, Formal Entry/Foyer, All Bedrooms Down
- Flooring: Carpet, Engineered Hardwood, Tile, Wood
- Windows: Window Coverings
- Number of fireplaces: 2
Interior area
- Total structure area: 2,249
- Total interior livable area: 2,249 sqft
Video & virtual tour
Property
Parking
- Total spaces: 2
- Parking features: Garage, Oversized
- Attached garage spaces: 2
Features
- Stories: 1
- Patio & porch: Covered
- Exterior features: Sprinkler System
- Has spa: Yes
- Fencing: Back Yard
Lot
- Size: 0.49 Acres
- Features: Back Yard, Other, 1/4 Up to 1/2 Acre
Details
- Additional structures: Shed(s)
- Parcel number: 1235990010004
Construction
Type & style
- Home type: SingleFamily
- Architectural style: English,Other,Ranch,Traditional
- Property subtype: Single Family Residence
Materials
- Stone
- Foundation: Slab
- Roof: Composition
Condition
- New construction: No
- Year built: 2012
Utilities & green energy
- Sewer: Public Sewer
- Water: Public
Green energy
- Energy efficient items: Thermostat
Community & HOA
Community
- Subdivision: Pine Country/Tomball Sec 01
Location
- Region: Tomball
Financial & listing details
- Price per square foot: $256/sqft
- Tax assessed value: $512,309
- Annual tax amount: $10,672
- Date on market: 9/6/2026
Estimated market value
$554,100
$526,000 - $582,000
$2,547/mo
Price history
| Date | Event | Price |
|---|---|---|
| 9/19/2026 | Listed for sale | $575,000$256/sqft |
Source:  HAR #72091563 Report a problem HAR #72091563 Report a problem | ||
| 8/9/2026 | Listing removed | $575,000$256/sqft |
Source: HAR #97285098 Report a problem | ||
| 7/6/2026 | Price change | $575,000-1.7%$256/sqft |
Source: HAR #97285098 Report a problem | ||
| 5/27/2026 | Price change | $585,000-1.7%$260/sqft |
Source: HAR #97285098 Report a problem | ||
| 5/12/2026 | Price change | $595,000-0.8%$265/sqft |
Source: HAR #97285098 Report a problem | ||
| 4/28/2026 | Listed for sale | $600,000+31%$267/sqft |
Source: HAR #97285098 Report a problem | ||
| 3/3/2022 | Sold | -- |
Source: Agent Provided Report a problem | ||
| 2/21/2022 | Pending sale | $458,000$204/sqft |
Source: HAR #3977333 Report a problem | ||
| 2/17/2022 | Price change | $458,000-4.4%$204/sqft |
Source: HAR #3977333 Report a problem | ||
| 2/13/2022 | Price change | $479,100-0.2%$213/sqft |
Source: HAR #3977333 Report a problem | ||
| 2/10/2022 | Listed for sale | $480,000+20.3%$213/sqft |
Source: HAR #3977333 Report a problem | ||
| 4/1/2021 | Sold | -- |
Source: Agent Provided Report a problem | ||
| 3/7/2021 | Pending sale | $399,000$177/sqft |
Source: HAR #64686465 Report a problem | ||
| 3/5/2021 | Listed for sale | $399,000-8.3%$177/sqft |
Source: HAR #64686465 Report a problem | ||
| 7/17/2020 | Listing removed | $435,000$193/sqft |
Source: Keller Williams Memorial #35001168 Report a problem | ||
| 3/25/2020 | Price change | $435,000-2.2%$193/sqft |
Source: Keller Williams Realty #35001168 Report a problem | ||
| 2/4/2020 | Listed for sale | $445,000+18.7%$198/sqft |
Source: Keller Williams Realty #35001168 Report a problem | ||
| 9/5/2017 | Listing removed | $375,000$167/sqft |
Source: Wendy Cline Properties #17010598 Report a problem | ||
| 7/6/2017 | Listed for sale | $375,000+651.5%$167/sqft |
Source: Keller Williams Realty #43219698 Report a problem | ||
| 6/20/2012 | Listing removed | $49,900$22/sqft |
Source: Coldwell Banker United, Realtors #31533173 Report a problem | ||
| 4/19/2012 | Price change | $49,900-79.2%$22/sqft |
Source: Coldwell Banker United, Realtors #31533173 Report a problem | ||
| 2/20/2012 | Price change | $239,900+380.8%$107/sqft |
Source: Coldwell Banker United, Realtors #24976005 Report a problem | ||
| 2/15/2012 | Price change | $49,900-79.2%$22/sqft |
Source: Coldwell Banker United, Realtors #24976005 Report a problem | ||
| 2/6/2012 | Price change | $239,900-4%$107/sqft |
Source: Coldwell Banker United, Realtors #24976005 Report a problem | ||
| 9/26/2011 | Listed for sale | $249,900$111/sqft |
Source: Coldwell Banker United, REALTORS #24976005 Report a problem | ||
Public tax history
| Year | Property taxes | Tax assessment |
|---|---|---|
| 2025 | $2,926 -43% | $512,309 -2.1% |
| 2024 | $5,131 +9.4% | $523,562 +2.7% |
| 2023 | $4,690 +18.1% | $509,966 +21.3% |
| 2022 | $3,972 | $420,355 +21.4% |
| 2021 | -- | $346,276 0% |
| 2020 | $3,982 +11% | $346,309 +12.6% |
| 2019 | $3,586 -50.8% | $307,577 -2.8% |
| 2018 | $7,289 | $316,556 +4% |
| 2017 | $7,289 -3.6% | $304,257 |
| 2016 | $7,559 +6.4% | $304,257 +7.2% |
| 2015 | $7,106 | $283,847 |
| 2014 | $7,106 | $283,847 +27% |
| 2013 | -- | $223,529 +355.9% |
| 2012 | -- | $49,032 -0.2% |
| 2011 | -- | $49,130 |
| 2010 | -- | $49,130 |
| 2009 | -- | $49,130 |
| 2008 | -- | $49,130 |
| 2007 | -- | $49,130 +3.9% |
| 2004 | -- | $47,300 |
| 2003 | -- | -- |
Find assessor info on the county website
Monthly payment
Est. payment
Payment breakdown
Explore the cost of this home by adjusting the details. Changes won't be saved.Climate risks
Neighborhood: 77377
Nearby schools
Schools provided by the listing agent
- Elementary: Rosehill Elementary School
- Middle: Grand Lakes Junior High School
- High: Tomball West High School
Source: HAR. This data may not be complete. We recommend contacting the local school district to confirm school assignments for this home.
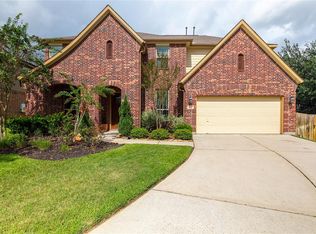
- $399,5004 bd3 ba2.2k sqft22229 Tomball Cemetery Rd, Tomball, TX 77377Off Market
- $484,0004 bd2 ba2.6k sqft22241 Tomball Cemetery Rd, Tomball, TX 77377Off Market
- $552,4005 bd3 ba3.9k sqft15803 Pine Cone Ln, Tomball, TX 77377Off Market
- $550,1005 bd4 ba4.3k sqft15802 Pine Bark Ln, Tomball, TX 77377Off Market
Similar homes
- $560,0004 bd4 ba2.4k sqft25107 Broughton St, Spring, TX 77373For Sale
 MLS ID #24690482, Elisa Posadas, Zuri Properties. HAR
 - from $449,9953 bd2 ba2.2k sqftGalveston Plan, Toll Brothers at Oakhill Reserve - Longleaf Collection, Tomball, TX 77377New Construction
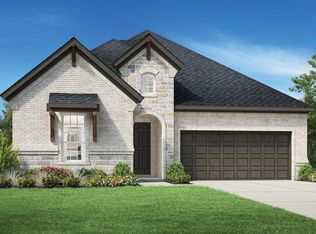 Toll Brothers Inc.
 - $584,9904 bd3 ba3k sqft22011 Ivy Landing St, Hockley, TX 77447New Construction
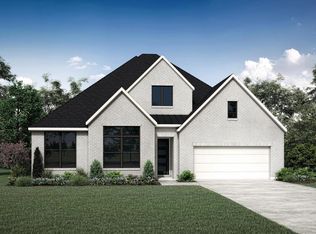 HAR
HAR - from $607,9004 bd4 ba2.8k sqft2850W Plan, Everly 60', Hockley, TX 77447New Construction
 Perry Homes
