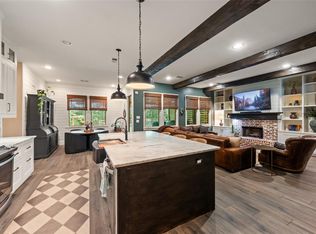
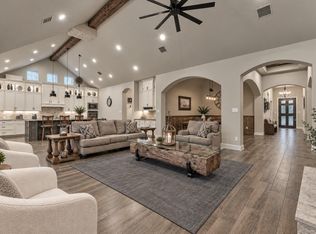
Welcome to this beautiful one-story home nestled on a private acre in the desirable Ridge Lake Shores community. This property offers exceptional privacy and a peaceful connection to nature, where deer can often be seen roaming nearby. Built 2017, the thoughtfully designed floor plan features two spacious primary suites, generously sized secondary bedrooms, soaring vaulted ceilings with exposed beams, and an open-concept living area ideal for everyday living and entertaining. The inviting kitchen features a large island, elegant marble countertops, abundant cabinetry, and plenty of workspace. A hidden bonus room provides flexible space for an office, nursery, hobby room, or private retreat. Step outside to your own backyard oasis with a sparkling pool and spa, covered patio, and low-maintenance turf. Additional highlights include spray foam attic insulation, an 18-SEER HVAC replaced 2024, and an 80-gallon water heater installed 2025.
For sale
$850,000
8857 Catamaran Way, Montgomery, TX 77316
4beds
3,072sqft
Single Family Residence
Built in 2017
1 Acres Lot
$-- Zestimate®
$277/sqft
$29/mo HOA
What's special
Private acreBeautiful one-story homeLow-maintenance turfPlenty of workspaceTwo spacious primary suitesCovered patioInviting kitchen
- 62 days
- 385
- 47
Zillow last checked:
Listing updated:
Listed by:
Jeffrey Morris TREC #0482782 832-814-7604,
RE/MAX The Woodlands & Spring,
Mary Potee TREC #0814383 281-386-8415,
RE/MAX The Woodlands & Spring
Source: HAR,MLS#: 89824812
Facts & features
Interior
Bedrooms & bathrooms
- Bedrooms: 4
- Bathrooms: 3
- Full bathrooms: 3
Primary bedroom
- Level: First
- Area: 260.53
- Dimensions: 13'10x18'10
Bedroom
- Level: First
- Area: 131.15
- Dimensions: 11'1x11'10
Bedroom
- Level: First
- Area: 132.08
- Dimensions: 11'1x11'11
Bedroom
- Level: First
- Area: 216.35
- Dimensions: 16'9x12'11
Dining room
- Level: First
- Area: 294.93
- Dimensions: 11'5x25'10
Family room
- Level: First
- Area: 400.13
- Dimensions: 16'6x24'3
Kitchen
- Level: First
- Area: 190.49
- Dimensions: 17'7x10'10
Heating
- Natural Gas
Cooling
- Attic Fan, Ceiling Fan(s), Electric
Appliances
- Included: Disposal, Gas Oven, Microwave, Gas Cooktop, Dishwasher
- Laundry: Electric Dryer Hookup, Gas Dryer Hookup, Washer Hookup
Features
- Formal Entry/Foyer, High Ceilings, Prewired for Alarm System, Vaulted Ceiling, Wired for Sound, All Bedrooms Down, En-Suite Bath, Primary Bed - 1st Floor, Sitting Area, Split Plan, Walk-In Closet(s)
- Flooring: Tile, Vinyl
- Windows: Window Coverings
- Number of fireplaces: 1
- Fireplace features: Gas
Interior area
- Total structure area: 3,072
- Total interior livable area: 3,072 sqft
Video & virtual tour
Property
Parking
- Total spaces: 3
- Parking features: Attached, Additional Parking, Garage Door Opener, Double-Wide Driveway
- Attached garage spaces: 3
Features
- Stories: 1
- Patio & porch: Covered
- Exterior features: Back Green Space, Sprinkler System
- Has private pool: Yes
- Pool features: Gunite, Heated, In Ground, Pool/Spa Combo
- Fencing: Back Yard
Lot
- Size: 1 Acres
- Features: Back Yard, Greenbelt, Subdivided, Wooded, 1 Up to 2 Acres
Details
- Parcel number: 329743
Construction
Type & style
- Home type: SingleFamily
- Architectural style: Traditional
- Property subtype: Single Family Residence
Materials
- Blown-In Insulation, Spray Foam Insulation, Stone, Wood Siding
- Foundation: Slab
- Roof: Composition
Condition
- New construction: No
- Year built: 2017
Utilities & green energy
- Sewer: Septic Tank
- Water: Public
Green energy
- Energy efficient items: Attic Vents, Thermostat, HVAC>15 SEER
Community & HOA
Community
- Security: Prewired for Alarm System
- Subdivision: Ridgelake Shores 04
HOA
- Has HOA: Yes
- Amenities included: Basketball Court, Beach Access, Boat Ramp, Park, Playground, Pond, Stocked Pond
- HOA fee: $350 annually
Location
- Region: Montgomery
Financial & listing details
- Price per square foot: $277/sqft
- Tax assessed value: $766,275
- Annual tax amount: $12,106
- Date on market: 8/21/2026
- Listing terms: Cash,Conventional,FHA,VA Loan
- Ownership: Full Ownership
- Road surface type: Asphalt
Estimated market value
Not available
Estimated sales range
Not available
$3,293/mo
Price history
| Date | Event | Price |
|---|---|---|
| 8/21/2026 | Listed for sale | $850,000-5.5%$277/sqft |
Source:  HAR #89824812 Report a problem HAR #89824812 Report a problem | ||
| 8/21/2026 | Listing removed | $899,900$293/sqft |
Source: HAR #26712853 Report a problem | ||
| 8/3/2026 | Price change | $899,900-1.1%$293/sqft |
Source: HAR #26712853 Report a problem | ||
| 7/23/2026 | Price change | $909,900-3.1%$296/sqft |
Source: HAR #26712853 Report a problem | ||
| 7/8/2026 | Price change | $939,000-1.1%$306/sqft |
Source: HAR #26712853 Report a problem | ||
| 6/15/2026 | Price change | $949,000-2.1%$309/sqft |
Source: HAR #26712853 Report a problem | ||
| 5/21/2026 | Listed for sale | $969,000+29.2%$315/sqft |
Source: HAR #26712853 Report a problem | ||
| 5/16/2022 | Sold | -- |
Source: eXp Realty #75657982 Report a problem | ||
| 4/11/2022 | Pending sale | $750,000$244/sqft |
Source: HAR #89474033 Report a problem | ||
| 4/9/2022 | Listed for sale | $750,000$244/sqft |
Source: HAR #89474033 Report a problem | ||
| 8/17/2017 | Sold | -- |
Source: Public Record Report a problem | ||
Public tax history
| Year | Property taxes | Tax assessment |
|---|---|---|
| 2025 | $10,062 +6.5% | $766,275 +9.9% |
| 2024 | $9,449 -2.4% | $697,173 -2% |
| 2023 | $9,680 | $711,100 +17.8% |
| 2022 | -- | $603,510 +27.8% |
| 2021 | $7,994 +3% | $472,370 +6.1% |
| 2020 | $7,758 -1.8% | $445,110 -0.1% |
| 2019 | $7,897 +6.6% | $445,500 +10% |
| 2018 | $7,406 +88.4% | $405,000 +108.2% |
| 2017 | $3,932 +327.6% | $194,550 +327.2% |
| 2016 | $919 +86.2% | $45,540 -10% |
| 2015 | $494 | $50,600 +108.3% |
| 2014 | $494 | $24,290 |
| 2010 | -- | $24,290 |
| 2009 | -- | $24,290 |
| 2008 | -- | $24,290 |
| 2007 | -- | $24,290 |
| 2006 | -- | $24,290 +33.3% |
| 2005 | -- | $18,220 |
Find assessor info on the county website
Monthly payment
Est. payment
Payment breakdown
Explore the cost of this home by adjusting the details. Changes won't be saved.Climate risks
Neighborhood: Ridgelake Shores
Nearby schools
Schools provided by the listing agent
- Elementary: Stewart Elementary School (Conroe)
- Middle: Peet Junior High School
- High: Conroe High School
Source: HAR. This data may not be complete. We recommend contacting the local school district to confirm school assignments for this home.
- $983,4004 bd4 ba4.8k sqft8853 Catamaran Way, Montgomery, TX 77316Off Market

- $493,4004 bd4 ba3.5k sqft172 Port Au Prince Ct, Montgomery, TX 77316Off Market

- $744,0004 bd3 ba3.6k sqft8861 Catamaran Way, Montgomery, TX 77316For Sale
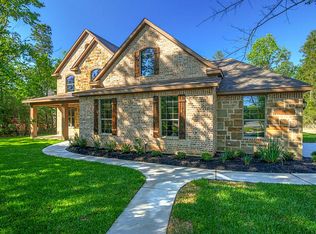
- $754,4004 bd4 ba3.4k sqft8847 Catamaran Way, Montgomery, TX 77316Off Market
Similar homes
- $744,0004 bd3 ba3.6k sqft8861 Catamaran Way, Montgomery, TX 77316For SaleMLS ID #23701372, Jennifer White, Keller Williams Realty The Woodlands. HAR
- $705,0004 bd4 ba3.3k sqft8912 Forest Lake Dr, Montgomery, TX 77316For Sale
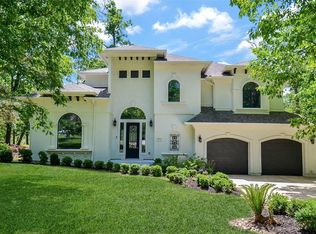 MLS ID #93799249, Olga Kostenko, Walzel Properties - Corporate Office. HAR
 - $675,0004 bd4 ba2.8k sqft120 Ebner Lake Front Dr, Montgomery, TX 77316For Sale
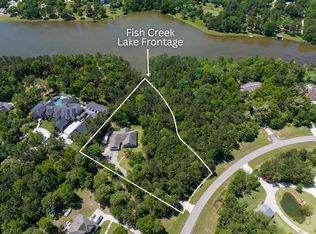 MLS ID #57360619, Robbi Flack, HomeLand Properties, Inc. HAR
 - $765,0004 bd5 ba3.6k sqft305 Pewter Sky Dr, Montgomery, TX 77316For Sale
 MLS ID #40830143, Amy Hersey, Compass RE Texas, LLC - The Woodlands. HAR
