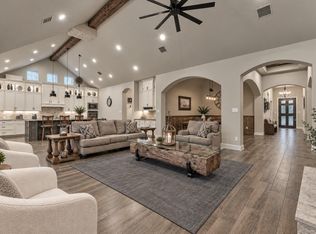
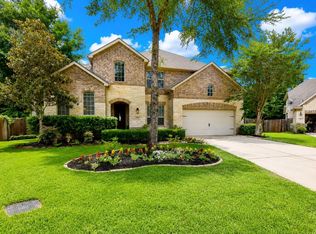
Beautiful and highly sought after one-story home located in the Chaparral Bend section of Woodforest. The home is zoned to Montgomery ISD. It offers an open-concept floor plan with soaring ceilings, rich hardwood floors, and a spacious 3-car garage. The oversized kitchen features granite countertops, stainless steel appliances with double ovens, abundant cabinetry, and opens seamlessly to the family room with a charming corner stone fireplace. Enjoy meals in the formal dining area overlooking the backyard and covered patio. The spacious primary suite offers a private retreat with a large en-suite bath featuring updated flooring, dual vanities, soaking tub, and an oversized walk-in closet. Conveniently located just minutes from Woodforest’s pools, parks, trails, and new shopping and dining options, this home combines comfort, style, and an unbeatable location.
For sale
Price cut: $35K (9/24)
$789,000
105 Golden Bush Pl, Montgomery, TX 77316
4beds
3,042sqft
Single Family Residence
Built in 2015
9,099 Square Feet Lot
$770,100 Zestimate®
$259/sqft
$116/mo HOA
What's special
Charming corner stone fireplaceRich hardwood floorsPrivate retreatOpen-concept floor planBackyard and covered patioGranite countertopsSoaking tub
- 141 days
- 187
- 9
Zillow last checked:
Listing updated:
Listed by:
Adam Bond TREC #0584252 713-822-3956,
HomeSmart
Source: HAR,MLS#: 61856099
Facts & features
Interior
Bedrooms & bathrooms
- Bedrooms: 4
- Bathrooms: 4
- Full bathrooms: 3
- 1/2 bathrooms: 1
Primary bedroom
- Level: First
- Area: 360
- Dimensions: 18x20
Bedroom
- Level: First
- Area: 168
- Dimensions: 12x14
Bedroom
- Level: First
- Area: 182
- Dimensions: 13x14
Bedroom
- Level: First
- Area: 168
- Dimensions: 12x14
Other
- Level: First
- Area: 196
- Dimensions: 14x14
Dining room
- Level: First
- Area: 224
- Dimensions: 14x16
Kitchen
- Level: First
- Area: 320
- Dimensions: 20x16
Living room
- Level: First
- Area: 418
- Dimensions: 22x19
Utility room
- Level: First
- Area: 140
- Dimensions: 10x14
Heating
- Natural Gas
Cooling
- Ceiling Fan(s), Electric
Appliances
- Included: Disposal, Double Oven, Electric Oven, Microwave, Gas Cooktop, Dishwasher
- Laundry: Electric Dryer Hookup, Gas Dryer Hookup, Washer Hookup
Features
- Crown Molding, Formal Entry/Foyer, High Ceilings, Prewired for Alarm System, Vaulted Ceiling, Wired for Sound, All Bedrooms Down, Primary Bed - 1st Floor, Split Plan, Walk-In Closet(s)
- Flooring: Carpet, Engineered Hardwood, Tile
- Windows: Insulated/Low-E windows, Window Coverings
- Number of fireplaces: 1
- Fireplace features: Gas Log
Interior area
- Total structure area: 3,042
- Total interior livable area: 3,042 sqft
Property
Parking
- Total spaces: 3
- Parking features: Attached, Oversized, Garage Door Opener, Double-Wide Driveway
- Attached garage spaces: 3
Features
- Stories: 1
- Patio & porch: Covered, Patio/Deck
- Exterior features: Sprinkler System
- Fencing: Back Yard
Lot
- Size: 9,099 Square Feet
- Features: Greenbelt, Subdivided, 0 Up To 1/4 Acre
Details
- Parcel number: 437616
Construction
Type & style
- Home type: SingleFamily
- Architectural style: Traditional
- Property subtype: Single Family Residence
Materials
- Brick, Cement Siding, Stone
- Foundation: Slab
- Roof: Composition
Condition
- New construction: No
- Year built: 2015
Details
- Builder name: Darling Homes
Utilities & green energy
- Sewer: Public Sewer
- Water: Public
Green energy
- Green verification: ENERGY STAR Certified Homes, Environments for Living, HERS Index Score
- Energy efficient items: Thermostat, HVAC
Community & HOA
Community
- Features: Subdivision Tennis Court
- Security: Prewired for Alarm System
- Subdivision: Woodforest 39
HOA
- Has HOA: Yes
- Amenities included: Clubhouse, Dog Park, Fitness Center, Park, Party Room, Picnic Area, Playground, Pond, Pool, Splash Pad, Sport Court, Stocked Pond, Tennis Court(s), Trail(s)
- HOA fee: $1,392 annually
Location
- Region: Montgomery
Financial & listing details
- Price per square foot: $259/sqft
- Tax assessed value: $575,000
- Annual tax amount: $12,452
- Date on market: 6/4/2026
- Listing terms: Cash,Conventional,Investor
- Ownership: Full Ownership
- Road surface type: Concrete
Estimated market value
$770,100
$732,000 - $809,000
$3,420/mo
Price history
| Date | Event | Price |
|---|---|---|
| 9/24/2026 | Price change | $789,000-4.2%$259/sqft |
Source:  HAR #61856099 Report a problem HAR #61856099 Report a problem | ||
| 6/28/2026 | Price change | $824,000-1.8%$271/sqft |
Source: HAR #61856099 Report a problem | ||
| 6/4/2026 | Listed for sale | $839,000+67.8%$276/sqft |
Source: HAR #61856099 Report a problem | ||
| 9/9/2021 | Listing removed | -- |
Source: HAR #10099296 Report a problem | ||
| 8/11/2021 | Pending sale | $499,900$164/sqft |
Source: HAR #10099296 Report a problem | ||
| 8/10/2021 | Listed for sale | $499,900+9.9%$164/sqft |
Source: HAR #10099296 Report a problem | ||
| 11/19/2020 | Listing removed | $455,000$150/sqft |
Source: Resident Realty, Ltd #44188196 Report a problem | ||
| 10/15/2020 | Pending sale | $455,000$150/sqft |
Source: Resident Realty, Ltd #44188196 Report a problem | ||
| 9/18/2020 | Listed for sale | $455,000-3%$150/sqft |
Source: Resident Realty, Ltd #44188196 Report a problem | ||
| 5/1/2019 | Listing removed | $469,000$154/sqft |
Source: Keller Williams Realty - The Woodlands #32308647 Report a problem | ||
| 11/2/2018 | Price change | $469,000-1.3%$154/sqft |
Source: Keller Williams Realty - The Woodlands #32308647 Report a problem | ||
| 10/17/2018 | Listed for sale | $475,000$156/sqft |
Source: Keller Williams Realty #32308647 Report a problem | ||
| 9/7/2018 | Listing removed | $475,000$156/sqft |
Source: eXp Realty LLC #9423037 Report a problem | ||
| 7/27/2018 | Listed for sale | $475,000$156/sqft |
Source: eXp Realty LLC #9423037 Report a problem | ||
| 7/19/2018 | Pending sale | $475,000$156/sqft |
Source: eXp Realty LLC #9423037 Report a problem | ||
| 7/12/2018 | Listed for sale | $475,000+11.8%$156/sqft |
Source: eXp Realty LLC #9423037 Report a problem | ||
| 6/13/2016 | Listing removed | $425,000$140/sqft |
Source: Richard Barnett #54751384 Report a problem | ||
| 5/31/2016 | Pending sale | $425,000$140/sqft |
Source: Richard Barnett #54751384 Report a problem | ||
| 5/31/2016 | Listed for sale | $425,000$140/sqft |
Source: Richard Barnett #54751384 Report a problem | ||
Public tax history
| Year | Property taxes | Tax assessment |
|---|---|---|
| 2025 | $7,274 -7.2% | $575,000 -1.2% |
| 2024 | $7,838 -13.9% | $582,000 +0.3% |
| 2023 | $9,098 | $580,170 +16% |
| 2022 | -- | $500,000 +9.3% |
| 2021 | $7,322 +1.2% | $457,270 +7.3% |
| 2020 | $7,233 -2.2% | $426,300 +0.1% |
| 2019 | $7,395 -30% | $426,020 +8.7% |
| 2018 | $10,563 -0.6% | $392,090 |
| 2017 | $10,622 +389.6% | $392,090 +461.1% |
| 2015 | $2,170 | $69,880 |
| 2014 | $2,170 | $69,880 |
Find assessor info on the county website
Monthly payment
Est. payment
Payment breakdown
Explore the cost of this home by adjusting the details. Changes won't be saved.Climate risks
Neighborhood: 77316
Nearby schools
Schools provided by the listing agent
- Elementary: Lone Star Elementary School (Montgomery)
- Middle: Oak Hill Junior High School
- High: Lake Creek High School
Source: HAR. This data may not be complete. We recommend contacting the local school district to confirm school assignments for this home.


Similar homes
- $765,0004 bd5 ba3.6k sqft305 Pewter Sky Dr, Montgomery, TX 77316For Sale
 MLS ID #40830143, Amy Hersey, Compass RE Texas, LLC - The Woodlands. HAR
 - $749,9005 bd4 ba3.7k sqft143 Kaden Creek Pl, Montgomery, TX 77316For Sale
 MLS ID #41308996, Stacy Newton, Better Homes and Gardens Real Estate Gary Greene - Cypress. HAR
 - $715,0003 bd4 ba3.5k sqft138 Monterrey Bnd, Montgomery, TX 77316For Sale
 MLS ID #70282181, Cheryl McCleary, Keller Williams Memorial. HAR
 - $860,0004 bd3 ba3.6k sqft8992 Wind Jammer Ln, Montgomery, TX 77316For Sale
 MLS ID #39855360, Brenda Schafer, Better Homes and Gardens Real Estate Gary Greene - Lake Conroe South. HAR
