Completely renovated from top to bottom, stunning home essentially brand new! Situated on a ½-acre unrestricted lot w NO HOA, every major component has been updated: new electrical, plumbing, roof, Samsung appliances & more. Whitewashed brick exterior complemented by gorgeous maple wood front door, cedar-wrapped porch posts, oversized 2-car garage, 2-car carport, & extra-long driveway w ample parking. Inside, you’ll find beautiful tile flooring throughout the main level, a spacious open-concept layout & chef’s kitchen w quartz countertops, shakers cabinets, large island $ SS appliances overlooking the family & dining rooms. Versatile floor plan offers two primary suites—one downstairs and one upstairs—plus 2 additional bedrooms, including an upstairs primary w a large walk-in closet. A generous laundry room, expansive covered patio, and huge backyard complete this incredible property, offering endless possibilities for entertaining, RV parking, a workshop, or future additions.
For sale
$575,000
25107 Broughton St, Spring, TX 77373
4beds
2,410sqft
Single Family Residence
Built in 1977
0.5 Acres Lot
$561,100 Zestimate®
$239/sqft
$-- HOA
What's special
- 54 days
- 330
- 36
Zillow last checked:
Listing updated:
Listed by:
Elisa Posadas TREC #0809182 713-315-7276,
Zuri Properties
Source: HAR,MLS#: 24690482
Facts & features
Interior
Bedrooms & bathrooms
- Bedrooms: 4
- Bathrooms: 4
- Full bathrooms: 3
- 1/2 bathrooms: 1
Rooms
- Room types: Family Room, Utility Room
Primary bedroom
- Level: Second
- Area: 266
- Dimensions: 14x19
Primary bedroom
- Level: First
- Area: 168
- Dimensions: 12x14
Bedroom
- Level: Second
- Area: 132
- Dimensions: 11x12
Bedroom
- Level: Second
- Area: 132
- Dimensions: 11x12
Dining room
- Level: First
- Area: 72
- Dimensions: 12x6
Kitchen
- Level: First
- Area: 234
- Dimensions: 13x18
Living room
- Level: First
- Area: 288
- Dimensions: 16x18
Heating
- Electric
Cooling
- Ceiling Fan(s), Electric
Appliances
- Included: Water Heater, Disposal, Refrigerator, Oven, Microwave, Electric Range, Dishwasher
- Laundry: Electric Dryer Hookup, Washer Hookup
Features
- Formal Entry/Foyer, 2 Primary Bedrooms, En-Suite Bath, Primary Bed - 1st Floor, Primary Bed - 2nd Floor, Walk-In Closet(s)
- Flooring: Laminate, Tile
- Has fireplace: No
Interior area
- Total structure area: 2,410
- Total interior livable area: 2,410 sqft
Property
Parking
- Total spaces: 4
- Parking features: Detached, Oversized, Garage Door Opener, Porte-Cochere, Detached Carport
- Garage spaces: 2
- Carport spaces: 2
- Covered spaces: 4
Features
- Stories: 2
- Patio & porch: Covered, Patio/Deck, Porch
- Fencing: Back Yard
Lot
- Size: 0.5 Acres
- Features: Subdivided, 1/2 Up to 1 Acre
Details
- Parcel number: 1035070000017
Construction
Type & style
- Home type: SingleFamily
- Architectural style: Traditional
- Property subtype: Single Family Residence
Materials
- Blown-In Insulation, Brick, Cement Siding
- Foundation: Slab
- Roof: Composition
Condition
- New construction: No
- Year built: 1977
Utilities & green energy
- Sewer: Public Sewer
- Water: Public
Green energy
- Energy efficient items: Attic Vents, Thermostat, HVAC, Exposure/Shade
Community & HOA
Community
- Subdivision: Spring Creek Forest U/R
Location
- Region: Spring
Financial & listing details
- Price per square foot: $239/sqft
- Tax assessed value: $323,725
- Annual tax amount: $6,507
- Date on market: 8/1/2026
- Listing terms: Cash,Conventional,FHA,VA Loan
- Road surface type: Concrete
Estimated market value
$561,100
$533,000 - $589,000
$2,381/mo
Price history
| Date | Event | Price |
|---|---|---|
| 8/12/2026 | Listed for sale | $575,000+130.9%$239/sqft |
Source:  HAR #24690482 Report a problem HAR #24690482 Report a problem | ||
| 8/20/2025 | Listing removed | $249,000$103/sqft |
Source: HAR #11688843 Report a problem | ||
| 7/23/2025 | Pending sale | $249,000$103/sqft |
Source: HAR #11688843 Report a problem | ||
| 7/9/2025 | Listed for sale | $249,000$103/sqft |
Source: HAR #11688843 Report a problem | ||
| 3/4/2015 | Sold | -- |
Source: Public Record Report a problem | ||
Public tax history
| Year | Property taxes | Tax assessment |
|---|---|---|
| 2025 | $2,826 +2.7% | $323,725 |
| 2024 | $2,753 +11.5% | $323,725 |
| 2023 | $2,470 +10% | $323,725 +10.6% |
| 2022 | $2,244 | $292,785 +67.6% |
| 2021 | -- | $174,721 +7.5% |
| 2020 | $1,373 +24.2% | $162,521 +26.1% |
| 2019 | $1,106 -64% | $128,835 |
| 2018 | $3,077 | $128,835 |
| 2017 | $3,077 +1.5% | $128,835 |
| 2016 | $3,031 +22.4% | $128,835 |
| 2015 | $2,476 | $128,835 +6.7% |
| 2014 | $2,476 | $120,777 |
| 2013 | -- | $120,777 +3.7% |
| 2012 | -- | $116,477 |
| 2011 | -- | $116,477 |
| 2010 | -- | $116,477 -8% |
| 2009 | -- | $126,658 -5% |
| 2007 | -- | $133,374 |
| 2006 | -- | $133,374 |
| 2005 | -- | $133,374 +6.5% |
| 2004 | -- | $125,200 +1.5% |
| 2003 | -- | $123,400 +10% |
| 2002 | -- | $112,200 +0.3% |
| 2001 | -- | $111,900 +9.9% |
| 2000 | -- | $101,800 |
Find assessor info on the county website
Monthly payment
Est. payment
Payment breakdown
Explore the cost of this home by adjusting the details. Changes won't be saved.Climate risks
Neighborhood: Lexington Woods
Nearby schools
Schools provided by the listing agent
- Elementary: John Winship Elementary School
- Middle: Twin Creeks Middle School
- High: Spring High School
Source: HAR. This data may not be complete. We recommend contacting the local school district to confirm school assignments for this home.
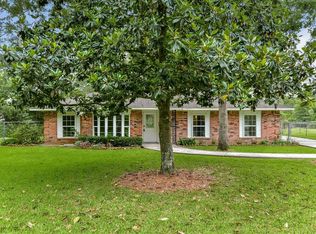
Similar homes
- $589,0004 bd4 ba2.8k sqft4725 Cascade Ridge Dr, Spring, TX 77386New Construction
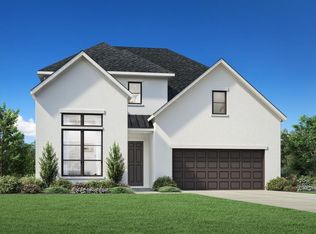 HAR
HAR - $416,4353 bd3 ba2.2k sqft3111 Native Spring Dr, Spring, TX 77373New Construction
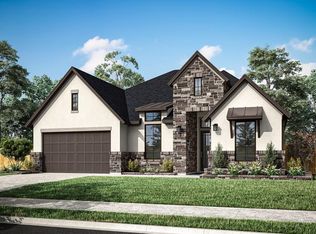
 MLS ID #23700612, Olga M. Garza, Nan & Company Properties - Corporate Office (Heights). HAR
 - $616,5674 bd4 ba3.1k sqft28034 Pebble Park Dr, Spring, TX 77386New Construction
 HAR
HAR - $--4 bd3 ba3.3k sqft128 Wade Pointe Dr, Montgomery, TX 77316Auction
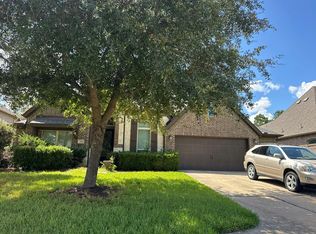 Auction.com 2
