New, almost completed custom home, 4 bedroom, 3.5 bathrooms, custom kitchen with appliances included, moder/practical cabinetry, granite counter tops, spacious closets, High ceilings, Rear covered patio for entertainment and relaxation, Tile, and carpet floors, beautiful built ins, located on a very quiet street. some pictures are as Render only, and may not reflect the actual product.
New construction
$570,000
2723 Michaelangelo St, New Caney, TX 77357
4beds
2,505sqft
Single Family Residence
Built in 2026
0.42 Acres Lot
$565,900 Zestimate®
$228/sqft
$-- HOA
What's special
High ceilingsBeautiful built insGranite counter topsSpacious closets
- 176 days
- 150
- 26
Zillow last checked:
Listing updated:
Listed by:
Jorge Ochoa TREC #0469175 281-914-7514,
Lone Star Realty
Source: HAR,MLS#: 56218177
Facts & features
Interior
Bedrooms & bathrooms
- Bedrooms: 4
- Bathrooms: 4
- Full bathrooms: 3
- 1/2 bathrooms: 1
Primary bathroom
- Features: Full Secondary Bathroom Down, Primary Bath: Double Sinks, Primary Bath: Tub/Shower Combo, Secondary Bath(s): Tub/Shower Combo, Vanity Area
Kitchen
- Features: Kitchen Island, Kitchen open to Family Room, Pantry, Pot Filler, Soft Closing Cabinets, Under Cabinet Lighting, Walk-in Pantry
Heating
- Electric, Natural Gas
Cooling
- Ceiling Fan(s), Electric
Appliances
- Included: Disposal, Refrigerator, Microwave, Gas Range, Dishwasher
- Laundry: Electric Dryer Hookup, Washer Hookup
Features
- High Ceilings, Vaulted Ceiling, All Bedrooms Down
- Flooring: Carpet, Tile
- Windows: Insulated/Low-E windows
- Number of fireplaces: 1
- Fireplace features: Electric
Interior area
- Total structure area: 2,505
- Total interior livable area: 2,505 sqft
Property
Parking
- Total spaces: 2
- Parking features: Attached, Double-Wide Driveway
- Attached garage spaces: 2
Features
- Levels: Split Level
- Stories: 1
- Patio & porch: Covered
Lot
- Size: 0.42 Acres
- Features: Back Yard, Cleared, 1/4 Up to 1/2 Acre
Construction
Type & style
- Home type: SingleFamily
- Architectural style: Contemporary
- Property subtype: Single Family Residence
Materials
- Batts Insulation, Blown-In Insulation, Brick, Cement Siding, Wood Siding
- Foundation: Slab
- Roof: Composition
Condition
- New construction: Yes
- Year built: 2026
Details
- Builder name: Jemas Home Builders LLC
Utilities & green energy
- Sewer: Public Sewer
- Water: Public
Green energy
- Energy efficient items: Thermostat, HVAC
Community & HOA
Community
- Subdivision: Roman Forest
Location
- Region: New Caney
Financial & listing details
- Price per square foot: $228/sqft
- Date on market: 4/27/2026
- Listing terms: Cash,Conventional,FHA,VA Loan
- Road surface type: Asphalt
Estimated market value
$565,900
$538,000 - $594,000
$2,420/mo
Price history
| Date | Event | Price |
|---|---|---|
| 4/27/2026 | Listed for sale | $570,000$228/sqft |
Source:  HAR #56218177 Report a problem HAR #56218177 Report a problem | ||
| 4/3/2026 | Listing removed | $570,000$228/sqft |
Source: HAR #29536230 Report a problem | ||
| 12/8/2025 | Listed for sale | $570,000-2.3%$228/sqft |
Source: HAR #29536230 Report a problem | ||
| 4/29/2025 | Listed for sale | $583,665+2.6%$233/sqft |
Source: HAR #47110363 Report a problem | ||
| 9/3/2024 | Listed for sale | $568,635+8.1%$227/sqft |
Source: HAR #47110363 Report a problem | ||
| 2/2/2024 | Listed for sale | $526,050$210/sqft |
Source: HAR #47110363 Report a problem | ||
Public tax history
Tax history is unavailable.
Monthly payment
Est. payment
Payment breakdown
Explore the cost of this home by adjusting the details. Changes won't be saved.Climate risks
Neighborhood: Roman Forest
Nearby schools
Schools provided by the listing agent
- Elementary: Dogwood Elementary School (New Caney)
- Middle: Keefer Crossing Middle School
- High: New Caney High School
Source: HAR. This data may not be complete. We recommend contacting the local school district to confirm school assignments for this home.
- $273,4003 bd2 ba1.7k sqft2727 Michaelangelo St, New Caney, TX 77357Off Market
- $41,300-- bd-- ba-- sqft2714 Michaelangelo Dr, Roman Forest, TX 77357Off Market
- $288,7003 bd2 ba1.7k sqft2731 Michaelangelo St, New Caney, TX 77357Off Market
- $298,7003 bd2 ba1.6k sqft2730 Constantine St, New Caney, TX 77357Off Market
Similar homes
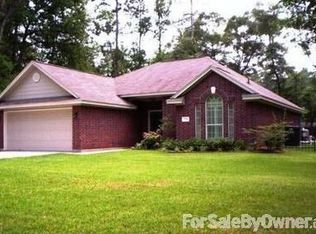
- $459,9003 bd3 ba2.4k sqft1118 Neros Palace, New Caney, TX 77357New Construction
 MLS ID #33644186, Rosalinda Sierra, Sierra Group Realty. HAR
 - $499,9994 bd3 ba2.7k sqft2678 Colosseum, New Caney, TX 77357New Construction
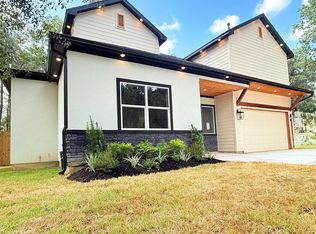 MLS ID #24826354, Ernestina Argueta, LPT Realty, LLC. HAR
 - $525,0003 bd3 ba2.4k sqft2423 Roman Forest Blvd, Roman Forest, TX 77357For Sale
 MLS ID #30861548, Casey Barron, JLA Realty. HAR
 - $525,0003 bd3 ba2.2k sqft2638 Fountain View St, New Caney, TX 77357New Construction
 MLS ID #62535351, Cody Mier, CB&A, Realtors- Loop Central. HAR
