Welcome, this beautifully upgraded Westin-built home, on a premium oversized corner lot, less than 2 yrs old, still under builder warranty.
Move in ready w/ quick closing
Interior Upgrades
Elegant foyer chandelier
Upgraded stair spindles & railing details
Custom media wall featuring an electric fireplace
Upgraded lighting package throughout
Enhanced designer hardware and fixtures
Smart home technology features
Upgraded bathroom fixtures
Frameless glass shower doors
Comfort & Efficiency
Whole-house water filtration system
Front and backyard irrigation system
Energy-efficient modern construction
Outdoor Living & Entertainment
Extended patio with upgraded lighting
Professionally installed walkway pavers w/ accent lighting
Landscape lighting for enhanced curb appeal
Dedicated dog run
RGB programmable soffit lighting for customizable exterior ambiance
new propane grill included
Home delivers the perfect combination of luxury, convenience, outdoor living,
For sale
Price cut: $10K (7/31)
$444,990
211 Vista Knoll Ct, New Caney, TX 77357
4beds
2,547sqft
Single Family Residence
Built in 2024
7,156 Square Feet Lot
$436,700 Zestimate®
$175/sqft
$75/mo HOA
What's special
Whole-house water filtration systemElegant foyer chandelierPremium oversized corner lotDedicated dog runSmart home technology featuresNew propane grill includedUpgraded lighting package throughout
- 64 days |
- 104 |
- 4 |
Zillow last checked:
Listing updated:
Listed by:
Marie Berdugo TREC #0774291 979-480-3057,
Vive Realty LLC
Source: HAR,MLS#: 15489672
Facts & features
Interior
Bedrooms & bathrooms
- Bedrooms: 4
- Bathrooms: 4
- Full bathrooms: 3
- 1/2 bathrooms: 1
Primary bedroom
- Level: First
- Dimensions: 15+14
Bedroom
- Level: Second
- Dimensions: unknown
Bedroom
- Level: Second
- Dimensions: unknown
Bedroom
- Level: First
- Dimensions: unknown
Other
- Level: First
- Dimensions: unknown
Other
- Level: First
- Dimensions: unknown
Other
- Level: First
- Dimensions: unknown
Other
- Level: First
- Dimensions: unknown
Other
- Level: Second
- Dimensions: unknown
Dining room
- Level: First
- Dimensions: 15+9
Other
- Level: First
- Dimensions: unknown
Game room
- Level: Second
- Dimensions: 16+12
Kitchen
- Level: First
- Dimensions: unknown
Living room
- Level: First
- Dimensions: unknown
Media room
- Level: Second
- Dimensions: unknown
Primary bath
- Level: First
- Dimensions: unknoiwn
Utility room
- Level: First
- Dimensions: unknown
Heating
- Natural Gas
Cooling
- Ceiling Fan(s), Electric
Appliances
- Included: Disposal, Refrigerator, Washer, Electric Oven, Trash Compactor, Microwave, Electric Range, Dishwasher
- Laundry: Electric Dryer Hookup, Gas Dryer Hookup
Features
- Formal Entry/Foyer, High Ceilings, Vaulted Ceiling
- Flooring: Carpet, Tile
Interior area
- Total structure area: 2,547
- Total interior livable area: 2,547 sqft
Property
Parking
- Parking features: Attached
- Has attached garage: Yes
Features
- Stories: 2
- Patio & porch: Patio/Deck, Porch
- Exterior features: Sprinkler System
- Fencing: Back Yard,Full
Lot
- Size: 7,156 Square Feet
- Features: Back Yard, Corner Lot, Cul-De-Sac, 0 Up To 1/4 Acre
Details
- Parcel number: 1469430020022
Construction
Type & style
- Home type: SingleFamily
- Architectural style: Traditional
- Property subtype: Single Family Residence
Materials
- Brick, Cement Siding, Stone
- Foundation: Slab
- Roof: Composition
Condition
- New construction: No
- Year built: 2024
Details
- Builder name: westin
Utilities & green energy
- Water: Water District
Green energy
- Energy efficient items: Thermostat
Community & HOA
Community
- Subdivision: Trails Sec 3
HOA
- Has HOA: Yes
- HOA fee: $900 annually
Location
- Region: New Caney
Financial & listing details
- Price per square foot: $175/sqft
- Tax assessed value: $379,346
- Annual tax amount: $11,542
- Date on market: 6/17/2026
- Listing terms: Cash,Conventional,FHA,Owner Will Carry,Texas Veterans Land Board,USDA Loan,VA Loan
- Road surface type: Concrete
Estimated market value
$436,700
$415,000 - $459,000
$2,488/mo
Price history
| Date | Event | Price |
|---|---|---|
| 7/31/2026 | Price change | $444,990-2.2%$175/sqft |
Source:  HAR #15489672 Report a problem HAR #15489672 Report a problem | ||
| 6/17/2026 | Listed for sale | $455,000-3.7%$179/sqft |
Source: HAR #15489672 Report a problem | ||
| 6/16/2026 | Listing removed | $472,585$186/sqft |
Source: HAR #12656680 Report a problem | ||
| 5/5/2026 | Listed for sale | $472,585$186/sqft |
Source: HAR #12656680 Report a problem | ||
| 5/4/2026 | Listing removed | $472,585$186/sqft |
Source: HAR #22023342 Report a problem | ||
| 4/25/2026 | Price change | $472,585-2.8%$186/sqft |
Source: HAR #22023342 Report a problem | ||
| 4/1/2026 | Listed for sale | $485,975+21.7%$191/sqft |
Source: HAR #22023342 Report a problem | ||
| 9/4/2024 | Listing removed | $399,444$157/sqft |
Source: HAR #97629273 Report a problem | ||
| 8/16/2024 | Listed for sale | $399,444$157/sqft |
Source: HAR #97629273 Report a problem | ||
Public tax history
| Year | Property taxes | Tax assessment |
|---|---|---|
| 2025 | $2,288 +423% | $379,346 +514.6% |
| 2024 | $437 | $61,727 |
Find assessor info on the county website
Monthly payment
Est. payment
Payment breakdown
Explore the cost of this home by adjusting the details. Changes won't be saved.Climate risks
Neighborhood: 77357
Nearby schools
GreatSchools rating
- 3/10Falcon Ridge Elementary SchoolGrades: K-5Distance: 6.7 mi
- 4/10Huffman Middle SchoolGrades: 6-8Distance: 8.2 mi
- 6/10Hargrave High SchoolGrades: 9-12Distance: 8.1 mi
Schools provided by the listing agent
- Elementary: Falcon Ridge Elementary School
- Middle: Huffman Middle School
- High: Hargrave High School
Source: HAR. This data may not be complete. We recommend contacting the local school district to confirm school assignments for this home.
- $398,7004 bd3 ba2.7k sqft209 Vista Knoll Ct, New Caney, TX 77357Off Market
- $314,6003 bd3 ba2.5k sqft28722 Mount Bonnell Dr, New Caney, TX 77357Off Market
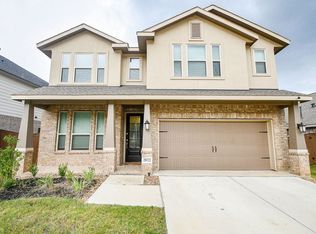
- $303,6003 bd3 ba2.5k sqft28814 Mount Bonnell Dr, New Caney, TX 77357Off Market
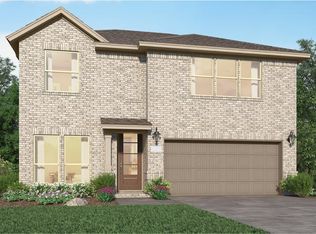
- $314,9003 bd3 ba2.5k sqft207 Vista Knoll Ct, New Caney, TX 77357Off Market
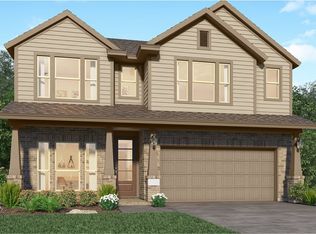
- $369,3004 bd3 ba2.6k sqft28702 Mount Bonnell Ln, New Caney, TX 77357Off Market
- $277,5003 bd2 ba1.8k sqft28623 Mount Bonnell Ln, New Caney, TX 77357Off Market
- $311,0004 bd3 ba2.4k sqft28716 Mount Bonnell Dr, New Caney, TX 77357Off Market
- $311,2003 bd3 ba2.5k sqft28714 Mount Bonnell Dr, New Caney, TX 77357Off Market
A local agent can set up tours, give advice and negotiate with sellers.
A local lender can help you make sure your offer is ready when you are.
Similar homes
- $444,8664 bd4 ba3.1k sqft210 Madrone Trl, New Caney, TX 77357New Construction
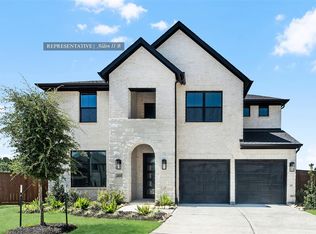 MLS ID #33010842, Tammy Fruge, Westin Homes. HAR
 - $419,4604 bd4 ba2.7k sqft208 Yellow Rosewood Ln, New Caney, TX 77357New Construction
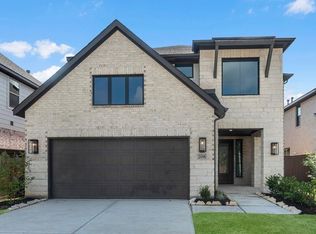 MLS ID #54356580, Tammy Fruge, Westin Homes. HAR
 - $447,0004 bd4 ba2.6k sqft23629 Olive Creek Ln, New Caney, TX 77357For Sale
 MLS ID #42927619, Oluwanifemi Akeredolu, Discovered Homes Inv.Inc. Raphael Ojo. HAR
 - $359,0004 bd3 ba2.7k sqft29003 Spicewood Valley Dr, New Caney, TX 77357For Sale
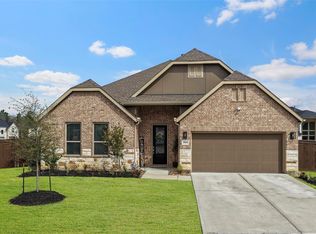 MLS ID #71533871, Gary Bisha, My Castle Realty. HAR
 - $486,5004 bd4 ba2.7k sqft23672 Silver Palm Trl, New Caney, TX 77357For SaleMLS ID #42650573, Priscilla Spillers, Texas Legacy Properties. HAR
- $315,0004 bd4 ba2.5k sqft28821 Bobcat Run Dr, New Caney, TX 77357For SaleMLS ID #94776695, Anthony Ejofor, Keller Williams Signature. HAR
- $473,9004 bd4 ba3.3k sqft23620 Olive Creek Ln, New Caney, TX 77357For SaleMLS ID #90773048, Jackie Colvin - Welch, United Real Estate - Insight. HAR
- $395,8004 bd3 ba2.5k sqft23688 Silver Palm Trl, New Caney, TX 77357For SaleMLS ID #49550759, Molly Henk, JLA Realty. HAR
- $400,0005 bd4 ba3.5k sqft17430 Adobe Vista Ln, New Caney, TX 77357For SaleMLS ID #67937762, Arthur Ngatat De Tchanga, Keller Williams Signature. HAR
- $550,0003 bd3 ba2.4k sqft2423 Roman Forest Blvd, Roman Forest, TX 77357For SaleMLS ID #30861548, Casey Barron, JLA Realty. HAR
- $469,0004 bd4 ba2.9k sqft3326 Allendale Park Ct, Porter, TX 77365For SaleMLS ID #58569459, Kishant Chatarpal, Fathom Realty. HAR
- $316,9993 bd2 ba2k sqft19111 Pinewood Grove Trl, New Caney, TX 77357For SaleMLS ID #89963955, Melisa Hunter, Rainadel Properties. HAR
- $429,6004 bd3 ba3k sqft4111 Blue Forest Dr, Humble, TX 77346For SaleMLS ID #31022552, Fabian Toledo, PAK Home Realty. HAR
- $429,6304 bd4 ba2.5k sqft15819 Swan Lake Ln, Conroe, TX 77302New ConstructionMLS ID #57815152, Tammy Fruge, Westin Homes. HAR
- $405,0003 bd2 ba2.2k sqft27997 Lone Hollow Ln, Spring, TX 77386For SaleMLS ID #83506701, Monica Avila, RE/MAX Cinco Ranch. HAR
- $455,0004 bd3 ba2.4k sqft2819 Wilde Redbud Ln, Conroe, TX 77385For SaleMLS ID #21754347, Amanda Boyd, Keller Williams Realty Northeast. HAR
- $469,9004 bd3 ba2.6k sqft18206 Langkawi Ln, Houston, TX 77044For SaleMLS ID #40832678, Stephen Reed, Texas Signature Realty. HAR
- $475,0004 bd3 ba2.3k sqft50 Road 6613, Dayton, TX 77535For SaleMLS ID #54745617, Julio Garcia, INNOVA Realty. HAR
- $339,9004 bd3 ba2.2k sqft1014 Exotic Pine St, Huffman, TX 77336New ConstructionMLS ID #21821246, Lisseth Larios, The Larios Home Group. HAR
- $310,0004 bd3 ba2.5k sqft247 County Road 5102 #L, Cleveland, TX 77327New ConstructionMLS ID #74771936, Teresita Enriquez, Keller Williams Signature. HAR
