Welcome to this beautiful home featuring a thoughtfully designed layout with 2 bedrooms conveniently located on the first floor, including a spacious primary suite that offers comfort and privacy. The primary bathroom is complemented by a generous full entry closet, providing plenty of storage space. The open-concept living area creates the perfect setting for relaxing or spending time with loved ones, while the upstairs game room offers additional space for entertainment, hobbies, or a home office. A utility room located inside the home adds everyday convenience. With its functional floor plan and inviting living spaces, this home is ready to fit a variety of lifestyles.
For sale
Price cut: $10K (7/24)
$315,000
28821 Bobcat Run Dr, New Caney, TX 77357
4beds
2,505sqft
:
Get pre-qualified$2,334/mo
Single Family Residence
Built in 2024
4,830 Square Feet Lot
$310,400 Zestimate®
$126/sqft
$94/mo HOA
What's special
- 28 days |
- 119 |
- 5 |
Zillow last checked:
Listing updated:
Listed by:
Anthony Ejofor TREC #0764548 832-387-5297,
Keller Williams Signature
Source: HAR,MLS#: 94776695
Facts & features
Interior
Bedrooms & bathrooms
- Bedrooms: 4
- Bathrooms: 4
- Full bathrooms: 3
- 1/2 bathrooms: 1
Rooms
- Room types: Family Room, Utility Room
Heating
- Natural Gas
Cooling
- Electric
Appliances
- Included: Disposal, Microwave, Dishwasher
Features
- All Bedrooms Down, Primary Bed - 1st Floor
Interior area
- Total structure area: 2,505
- Total interior livable area: 2,505 sqft
Property
Parking
- Total spaces: 2
- Parking features: Attached
- Attached garage spaces: 2
Features
- Stories: 2
Lot
- Size: 4,830 Square Feet
- Features: Subdivided, 0 Up To 1/4 Acre
Details
- Parcel number: 1469440020002
Construction
Type & style
- Home type: SingleFamily
- Architectural style: Traditional
- Property subtype: Single Family Residence
Materials
- Brick, Stone
- Foundation: Slab
- Roof: Composition
Condition
- New construction: No
- Year built: 2024
Utilities & green energy
- Sewer: Public Sewer
- Water: Water District
Community & HOA
Community
- Subdivision: Trails
HOA
- Has HOA: Yes
- HOA fee: $1,125 annually
Location
- Region: New Caney
Financial & listing details
- Price per square foot: $126/sqft
- Tax assessed value: $307,722
- Annual tax amount: $9,363
- Date on market: 7/6/2026
Estimated market value
$310,400
$295,000 - $326,000
$2,661/mo
Price history
| Date | Event | Price |
|---|---|---|
| 7/24/2026 | Price change | $315,000-3.1%$126/sqft |
Source:  HAR #94776695 Report a problem HAR #94776695 Report a problem | ||
| 7/9/2026 | Price change | $325,000+3.5%$130/sqft |
Source: HAR #94776695 Report a problem | ||
| 6/26/2026 | Listed for sale | $314,000-10.5%$125/sqft |
Source: Owner Report a problem | ||
| 7/29/2024 | Listing removed | $350,990$140/sqft |
Source: HAR #68181460 Report a problem | ||
| 7/29/2024 | Price change | $350,990+13.2%$140/sqft |
Source: HAR #68181460 Report a problem | ||
| 7/21/2024 | Price change | $310,000-1.6%$124/sqft |
Source: HAR #68181460 Report a problem | ||
| 7/17/2024 | Listed for sale | $315,000$126/sqft |
Source: HAR #68181460 Report a problem | ||
Public tax history
| Year | Property taxes | Tax assessment |
|---|---|---|
| 2025 | $2,243 | $307,722 |
| 2024 | -- | -- |
Find assessor info on the county website
Monthly payment
Est. payment
Payment breakdown
Explore the cost of this home by adjusting the details. Changes won't be saved.Climate risks
Neighborhood: 77357
Nearby schools
GreatSchools rating
- 3/10Falcon Ridge Elementary SchoolGrades: K-5Distance: 6.8 mi
- 4/10Huffman Middle SchoolGrades: 6-8Distance: 8.3 mi
- 6/10Hargrave High SchoolGrades: 9-12Distance: 8.1 mi
Schools provided by the listing agent
- Elementary: Falcon Ridge Elementary School
- Middle: Huffman Middle School
- High: Hargrave High School
Source: HAR. This data may not be complete. We recommend contacting the local school district to confirm school assignments for this home.
- $300,5004 bd4 ba2.2k sqft28819 Bobcat Run Dr, New Caney, TX 77357Off Market
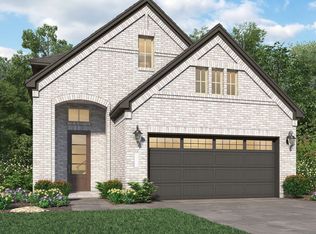
- $347,9004 bd3 ba2.4k sqft28823 Bobcat Run Dr, New Caney, TX 77357Off Market
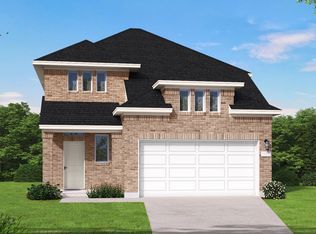
- $320,8004 bd2 ba2.4k sqft28807 Bobcat Run Dr, New Caney, TX 77357Off Market
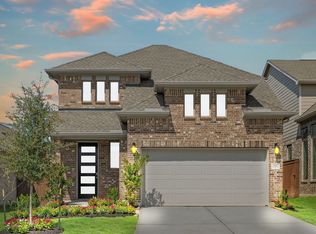
- $311,7004 bd3 ba2.1k sqft28808 Bobcat Run Dr, New Caney, TX 77357Off Market

- $292,4004 bd2 ba1.9k sqft28810 Bobcat Run Dr, New Caney, TX 77357Off Market
- $265,2004 bd2 ba1.7k sqft28815 Bobcat Run Dr, New Caney, TX 77357Off Market
- $271,8003 bd2 ba1.7k sqft28805 Bobcat Run Dr, New Caney, TX 77357Off Market
- $323,4004 bd3 ba2.4k sqft28822 Window View Dr, New Caney, TX 77357Off Market
A local agent can set up tours, give advice and negotiate with sellers.
A local lender can help you make sure your offer is ready when you are.
Similar homes
- $399,9004 bd4 ba2.7k sqft29014 Red Loop Dr, New Caney, TX 77357For Sale
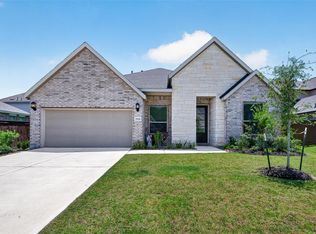 MLS ID #73448100, Gary Bisha, My Castle Realty. HAR
 - $345,0003 bd2 ba2.5k sqft29007 Spicewood Valley Dr, New Caney, TX 77357For Sale
 MLS ID #29076567, Jared Turner, Turner Mangum,LLC. HAR
 - $290,0003 bd2 ba1.7k sqft19049 Sonora Chase Dr, New Caney, TX 77357For Sale
 MLS ID #8353070, Angela Pachicano, Redfin Corporation. HAR
 - $269,5004 bd3 ba2.2k sqft19539 Manduca Dr, New Caney, TX 77357For Sale
 MLS ID #71317273, Jasmin Lye, JLA Realty. HAR
 - $359,9903 bd2 ba2.5k sqft23688 Mileto Dr, New Caney, TX 77357For SaleMLS ID #44099840, Mark Dimas, Realty Of America, LLC. HAR
- $260,0004 bd2 ba1.5k sqft21058 Wenze Ln, New Caney, TX 77357For SaleMLS ID #88443504, Jason Aguirre, eXp Realty LLC. HAR
- $278,0004 bd3 ba2.3k sqft19463 Rosali Meadow Dr, New Caney, TX 77357For SaleMLS ID #95581380, Brenda Umanzor, Crown Eagle Realty. HAR
- $255,0004 bd3 ba1.8k sqft20901 Cropani Shadow Dr, New Caney, TX 77357For SaleMLS ID #95461084, Lance Loken, Keller Williams Platinum. HAR
- $279,9004 bd3 ba2.3k sqft1544 County Road 3548, Cleveland, TX 77327For SaleMLS ID #44547871, Martin Orellana, Connect Realty.com. HAR
- $--4 bd3 ba1.7k sqft16481 Moss Ln, Porter, TX 77365AuctionXome
- $292,9004 bd3 ba2.2k sqft14971 Cypress Hollow Dr, New Caney, TX 77357For SaleMLS ID #10096185, Marcus Reynolds, RE/MAX Universal. HAR
- $249,9004 bd3 ba2k sqft24038 Priano Forest Dr, New Caney, TX 77357For SaleMLS ID #51721751, Michael Greiner, My Castle Realty. HAR
- $269,9994 bd3 ba1.8k sqft17194 Quaking Aspen Ln, New Caney, TX 77357For SaleMLS ID #12852525, Molly Hyyppa, Keller Williams Realty The Woodlands. HAR
- $320,0004 bd2 ba1.9k sqft4272 Waterlily Spring Way, Porter, TX 77365For SaleMLS ID #57960686, Soen Sheppard, United Real Estate. HAR
- from $283,9904 bd4 ba2.4k sqftWillow Plan, Riviera Pines, Huffman, TX 77336New ConstructionTrophy Signature Homes
- $309,0004 bd3 ba2k sqft2347 Pettingell Way, Spring, TX 77373For SaleMLS ID #62042045, Debra Vick, REALM Real Estate Professionals - North Houston. HAR
- $260,0004 bd3 ba1.9k sqft21331 Offida Ln, New Caney, TX 77357For SaleMLS ID #70316920, Anayeli Duran, Nextgen Real Estate Properties. HAR
- $299,9804 bd3 ba2k sqft31109 De La Guerra St, Huffman, TX 77336New ConstructionHAR
- from $271,2903 bd2 ba1.8k sqftVoyager Plan, The Landing, New Caney, TX 77357New ConstructionStarlight Homes
- $299,0004 bd3 ba1.8k sqft4277 Waterlily Spring Way, Porter, TX 77365For SaleMLS ID #69735809, Sandra Durr, Jane Byrd Properties International LLC. HAR
