Beautiful former Lennar model home featuring 3 bedrooms and 2 bathrooms with a thoughtfully designed open concept layout and stylish finishes throughout. The spacious kitchen is the heart of the home, offering abundant cabinetry, sleek countertops, stainless steel appliances, and a large center island with seating, perfect for cooking and entertaining. The kitchen flows seamlessly into the bright living and dining areas, creating an inviting space for everyday living and gatherings. The private owner’s suite offers a relaxing retreat with dual vanities, an oversized shower, and a generous walk-in closet. Two secondary bedrooms share a full bath, providing flexibility for guests, family, or a home office. With attractive curb appeal, modern finishes, and the added appeal of being a former model home, this property is truly move-in ready. Schedule your tour today!
For sale
$345,000
29007 Spicewood Valley Dr, New Caney, TX 77357
3beds
2,589sqft
:
Get pre-qualified$2,507/mo
Single Family Residence
Built in 2023
9,021 Square Feet Lot
$338,300 Zestimate®
$133/sqft
$75/mo HOA
What's special
Modern finishesStainless steel appliancesStylish finishes throughoutSleek countertopsGenerous walk-in closetAttractive curb appealSpacious kitchen
- 151 days |
- 39 |
- 1 |
Zillow last checked:
Listing updated:
Listed by:
Jared Turner TREC #0626887 832-421-0077,
Turner Mangum,LLC,
Cole Turner TREC #0823392 832-525-5054,
Turner Mangum,LLC
Source: HAR,MLS#: 29076567
Facts & features
Interior
Bedrooms & bathrooms
- Bedrooms: 3
- Bathrooms: 2
- Full bathrooms: 2
Heating
- Natural Gas
Cooling
- Electric
Interior area
- Total structure area: 2,589
- Total interior livable area: 2,589 sqft
Property
Parking
- Total spaces: 2
- Parking features: Attached
- Attached garage spaces: 2
Features
- Stories: 1
Lot
- Size: 9,021 Square Feet
- Features: Subdivided, 0 Up To 1/4 Acre
Details
- Parcel number: 1466980020007
Construction
Type & style
- Home type: SingleFamily
- Architectural style: Traditional
- Property subtype: Single Family Residence
Materials
- Brick
- Foundation: Slab
- Roof: Composition
Condition
- New construction: No
- Year built: 2023
Utilities & green energy
- Water: Water District
Community & HOA
Community
- Subdivision: Trails Sec I
HOA
- Has HOA: Yes
- HOA fee: $900 annually
Location
- Region: New Caney
Financial & listing details
- Price per square foot: $133/sqft
- Tax assessed value: $337,675
- Annual tax amount: $10,274
- Date on market: 3/9/2026
Estimated market value
$338,300
$321,000 - $355,000
$2,726/mo
Price history
| Date | Event | Price |
|---|---|---|
| 3/9/2026 | Listed for sale | $345,000+4.9%$133/sqft |
Source:  HAR #29076567 Report a problem HAR #29076567 Report a problem | ||
| 12/17/2024 | Listing removed | $328,990$127/sqft |
Source: Village Builders Report a problem | ||
| 5/10/2024 | Price change | $328,990-1.5%$127/sqft |
Source: Village Builders Report a problem | ||
| 12/15/2023 | Listed for sale | $333,990$129/sqft |
Source: Village Builders Report a problem | ||
Public tax history
| Year | Property taxes | Tax assessment |
|---|---|---|
| 2025 | $2,461 +76.4% | $337,675 +71.5% |
| 2024 | $1,395 +4677.4% | $196,908 +2840.7% |
| 2023 | $29 | $6,696 |
Find assessor info on the county website
Monthly payment
Est. payment
Payment breakdown
Explore the cost of this home by adjusting the details. Changes won't be saved.Climate risks
Neighborhood: 77357
Nearby schools
GreatSchools rating
- 3/10Falcon Ridge Elementary SchoolGrades: K-5Distance: 7.2 mi
- 4/10Huffman Middle SchoolGrades: 6-8Distance: 8.6 mi
- 6/10Hargrave High SchoolGrades: 9-12Distance: 8.4 mi
Schools provided by the listing agent
- Elementary: Falcon Ridge Elementary School
- Middle: Huffman Middle School
- High: Hargrave High School
Source: HAR. This data may not be complete. We recommend contacting the local school district to confirm school assignments for this home.
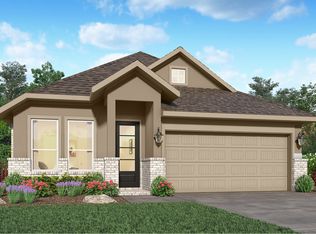
- $274,4004 bd2 ba1.9k sqft204 Yellow Rosewood Ln, New Caney, TX 77357Off Market
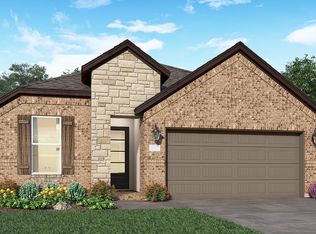
- $261,2003 bd2 ba1.7k sqft202 Yellow Rosewood Ln, New Caney, TX 77357Off Market
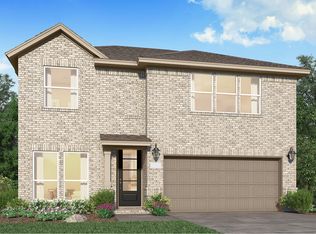
- from $309,9903 bd3 ba2.5k sqftThornton Plan, The Trails : Bristol & Coastline Collections, New Caney, TX 77357New Construction
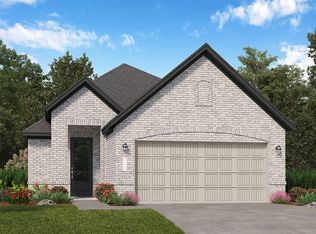
- from $282,9903 bd2 ba1.5k sqftAddison Plan, The Trails : Avante & Eventide Collection, New Caney, TX 77357New Construction
- from $290,9903 bd2 ba1.7k sqftBeckham Plan, The Trails : Bristol & Coastline Collections, New Caney, TX 77357New Construction
- from $290,9904 bd2 ba1.6k sqftLinfield Plan, The Trails : Avante & Eventide Collection, New Caney, TX 77357New Construction
- from $304,9904 bd2 ba1.9k sqftDonovan Plan, The Trails : Bristol & Coastline Collections, New Caney, TX 77357New Construction
- from $305,9903 bd2 ba1.8k sqftDashwood Plan, The Trails : Bristol & Coastline Collections, New Caney, TX 77357New Construction
A local agent can set up tours, give advice and negotiate with sellers.
A local lender can help you make sure your offer is ready when you are.
Similar homes
- $343,8153 bd2 ba1.9k sqft412 Hillview Nature Dr, New Caney, TX 77357New Construction
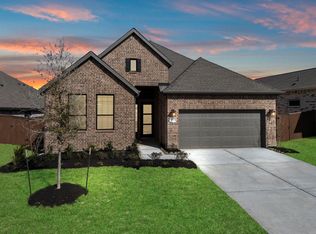 HAR
HAR - $389,9004 bd4 ba2.7k sqft29014 Red Loop Dr, New Caney, TX 77357For Sale
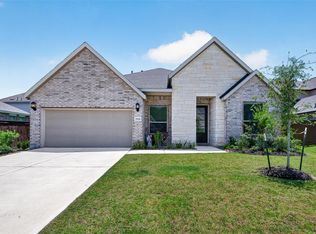 MLS ID #73448100, Gary Bisha, My Castle Realty. HAR
 - $392,9904 bd3 ba2k sqft418 Rugged Rock Ln, New Caney, TX 77357New Construction
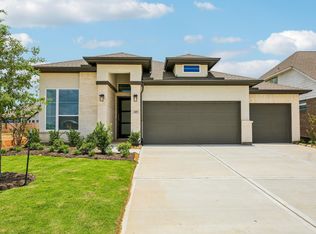 HAR
HAR - $315,0004 bd4 ba2.5k sqft28821 Bobcat Run Dr, New Caney, TX 77357For Sale
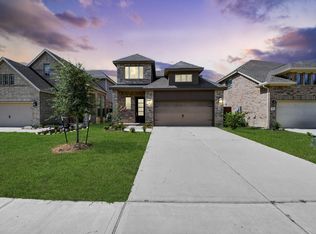 MLS ID #94776695, Anthony Ejofor, Keller Williams Signature. HAR
 - $359,9903 bd2 ba2.5k sqft23688 Mileto Dr, New Caney, TX 77357For SaleMLS ID #44099840, Mark Dimas, Realty Of America, LLC. HAR
- $284,0004 bd3 ba1.9k sqft18922 Cedar Moss Ct, New Caney, TX 77357For SaleMLS ID #9372406, Jared Turner, Turner Mangum,LLC. HAR
- $278,0004 bd3 ba2.3k sqft19463 Rosali Meadow Dr, New Caney, TX 77357For SaleMLS ID #95581380, Brenda Umanzor, Crown Eagle Realty. HAR
- $278,0003 bd2 ba1.9k sqft15218 White Moss Dr, New Caney, TX 77357For SaleMLS ID #60347843, Savannah Burns, Cadence Realty Services. HAR
- $320,0004 bd2 ba1.9k sqft4272 Waterlily Spring Way, Porter, TX 77365For SaleMLS ID #57960686, Soen Sheppard, United Real Estate. HAR
- $399,9004 bd4 ba2.3k sqft11918 Red Admiral Rd, Humble, TX 77346For SaleMLS ID #42667132, Amanda Shoto, Jason Mitchell Real Estate LLC. HAR
- $465,0004 bd4 ba3k sqft3235 Bellwick Chase Ln, Porter, TX 77365For SaleMLS ID #68167894, Corey Hunt, 1st Class Real Estate Elevate. HAR
- $301,9904 bd3 ba2.5k sqft1210 Pavia Fields Dr, Huffman, TX 77336New ConstructionHAR
- $295,9254 bd3 ba2.1k sqft1208 Pavia Fields Dr, Huffman, TX 77336New ConstructionHAR
- $299,5003 bd2 ba2.5k sqft20512 Pembridge Green Dr, Porter, TX 77365For SaleMLS ID #64893203, Jennifer Erwing, Erwing Realty. HAR
- $380,3863 bd3 ba2.1k sqft2147 Birch Brook Ln, Crosby, TX 77532New ConstructionHAR
- $319,0003 bd2 ba2.3k sqft14302 Alberta Spruce Ln, Crosby, TX 77532For SaleMLS ID #23110667, Jared Turner, Turner Mangum,LLC. HAR
- $295,9904 bd3 ba2.1k sqft31104 Rena Coast Dr, Huffman, TX 77336New ConstructionHAR
- $238,0003 bd2 ba1.4k sqft18427 Chilco Mill Trl, New Caney, TX 77357For SaleMLS ID #86111506, Keisha Garner, Keller Williams Realty Professionals. HAR
- $390,0004 bd3 ba2.2k sqft2740 Hidden Hollow Ln, Conroe, TX 77385For SaleMLS ID #36974871, Rickey Chavez, Better Homes and Gardens Real Estate Gary Greene - Cypress. HAR
- $369,0004 bd3 ba2.2k sqft16323 Tulipan Spring Trl, Humble, TX 77346For SaleMLS ID #5717931, Jenny Portillo, LPT Realty, LLC. HAR
