Welcome to effortless one-story living in the desirable Brook Forest community. Filled with abundant natural light, this beautifully maintained home offers an open-concept layout designed for comfortable everyday living and effortless entertaining. The spacious kitchen features an oversized island, Silestone quartz countertops, rich cabinetry, stainless steel appliances, a gas range, generous storage, and abundant prep space. The peaceful primary suite offers vaulted ceilings, a spacious walk-in closet, and a spa-inspired bath with dual vanities, a soaking tub, separate glass-enclosed shower, and a large picture window. Three additional bedrooms provide exceptional flexibility for guests, a home office, or hobbies. Step outside to a covered patio overlooking the private, fully fenced backyard, perfect for relaxing or hosting. Enjoy exceptional neighborhood amenities including a scenic pond, pavilion, splash pad, playground, and walking paths just steps from home.
For sale
$299,500
20512 Pembridge Green Dr, Porter, TX 77365
3beds
2,501sqft
:
Get pre-qualified$2,163/mo
Single Family Residence
Built in 2017
8,206 Square Feet Lot
$294,800 Zestimate®
$120/sqft
$52/mo HOA
What's special
Abundant natural lightStainless steel appliancesSilestone quartz countertopsCovered patioSpacious walk-in closetSoaking tubVaulted ceilings
- 2 days |
- 69 |
- 8 |
Likely to sell faster than
Zillow last checked:
Listing updated:
Listed by:
Jennifer Erwing TREC #0515579 713-444-7766,
Erwing Realty,
Tod Frazer TREC #0666260 832-547-7675,
Erwing Realty
Source: HAR,MLS#: 64893203
Facts & features
Interior
Bedrooms & bathrooms
- Bedrooms: 3
- Bathrooms: 2
- Full bathrooms: 2
Rooms
- Room types: Family Room, Utility Room
Primary bathroom
- Features: Primary Bath: Double Sinks, Primary Bath: Soaking Tub
Kitchen
- Features: Kitchen Island, Kitchen open to Family Room, Pantry
Heating
- Natural Gas
Cooling
- Attic Fan, Ceiling Fan(s), Electric
Appliances
- Included: Disposal, Dryer, Refrigerator, Washer, Gas Oven, Microwave, Gas Range, Dishwasher
- Laundry: Electric Dryer Hookup, Gas Dryer Hookup, Washer Hookup
Features
- High Ceilings, All Bedrooms Down, Primary Bed - 1st Floor, Split Plan, Walk-In Closet(s)
- Flooring: Tile, Vinyl
Interior area
- Total structure area: 2,501
- Total interior livable area: 2,501 sqft
Property
Parking
- Total spaces: 2
- Parking features: Attached, Garage Door Opener
- Attached garage spaces: 2
Features
- Stories: 1
- Patio & porch: Patio/Deck
- Fencing: Back Yard
Lot
- Size: 8,206 Square Feet
- Features: Cul-De-Sac, Subdivided, 0 Up To 1/4 Acre
Details
- Parcel number: 479024
Construction
Type & style
- Home type: SingleFamily
- Architectural style: Traditional
- Property subtype: Single Family Residence
Materials
- Brick
- Foundation: Slab
- Roof: Composition
Condition
- New construction: No
- Year built: 2017
Utilities & green energy
- Water: Water District
Green energy
- Energy efficient items: Attic Vents, Thermostat
Community & HOA
Community
- Subdivision: Brookwood Forest
HOA
- Has HOA: Yes
- Amenities included: Playground, Tennis Court(s), Trail(s)
- HOA fee: $628 annually
Location
- Region: Porter
Financial & listing details
- Price per square foot: $120/sqft
- Tax assessed value: $334,757
- Annual tax amount: $10,664
- Date on market: 7/24/2026
- Listing terms: Cash,Conventional,FHA,VA Loan
- Road surface type: Concrete
Estimated market value
$294,800
$280,000 - $310,000
$2,342/mo
Price history
| Date | Event | Price |
|---|---|---|
| 7/24/2026 | Listed for sale | $299,500$120/sqft |
Source:  HAR #64893203 Report a problem HAR #64893203 Report a problem | ||
Public tax history
| Year | Property taxes | Tax assessment |
|---|---|---|
| 2025 | $4,242 -5.5% | $334,757 +4.8% |
| 2024 | $4,487 -3.3% | $319,535 -3.3% |
| 2023 | $4,640 | $330,310 +9.9% |
| 2022 | -- | $300,650 +22.7% |
| 2021 | $4,626 -1.8% | $244,930 |
| 2020 | $4,710 +0.9% | $244,930 +5.5% |
| 2019 | $4,666 +59.9% | $232,150 +209.1% |
| 2018 | $2,918 | $75,110 |
Find assessor info on the county website
Monthly payment
Est. payment
Payment breakdown
Explore the cost of this home by adjusting the details. Changes won't be saved.Climate risks
Neighborhood: Brookwood Forest
Nearby schools
GreatSchools rating
- 7/10Brookwood Forest Elementary SchoolGrades: PK-5Distance: 0.2 mi
- 5/10Woodridge Forest MiddleGrades: 6-8Distance: 2.5 mi
- 7/10West Fork High SchoolGrades: 9-10Distance: 2.5 mi
Schools provided by the listing agent
- Elementary: Brookwood Forest Elementary School
- Middle: Woodridge Forest Middle School
- High: West Fork High School
Source: HAR. This data may not be complete. We recommend contacting the local school district to confirm school assignments for this home.
- $317,800-- bd2 ba2.3k sqft20508 Pembridge Green Dr, Porter, TX 77365Off Market
- $301,500-- bd2 ba2.1k sqft20516 Pembridge Green Dr, Porter, TX 77365Off Market
- $285,000-- bd2 ba1.9k sqft20524 Mill Timber Ln, Porter, TX 77365Off Market
- $293,4003 bd2 ba1.9k sqft20524 Mill Timber Ln, Porter, TX 77365Off Market
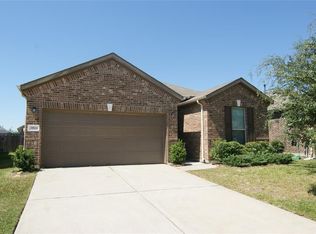
- $335,400-- bd2 ba2.5k sqft20504 Pembridge Green Dr, Porter, TX 77365Off Market
- $325,300-- bd2 ba2.9k sqft20528 Mill Timber Ln, Porter, TX 77365Off Market
- $265,600-- bd2 ba2k sqft20520 Mill Timber Ln, Porter, TX 77365Off Market
- $264,600-- bd2 ba2k sqft20520 Mill Timber Ln, Porter, TX 77365Off Market
A local agent can set up tours, give advice and negotiate with sellers.
A local lender can help you make sure your offer is ready when you are.
Similar homes
- $299,9004 bd3 ba1.8k sqft21446 Kirsten Falls Dr, Porter, TX 77365For Sale
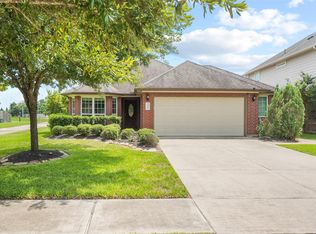 MLS ID #77004062, Barett Engelhardt, HomeSmart. HAR
 - $339,9994 bd2 ba2.1k sqft20173 Southwood Oaks Dr, Porter, TX 77365For Sale
 MLS ID #23499459, Steve Kinney, JLA Realty. HAR
 - $292,0005 bd4 ba2.4k sqft25489 Northpark Spruce Dr, Porter, TX 77365For Sale
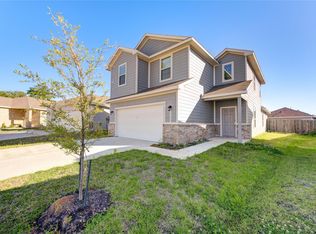 MLS ID #78575468, Felicia Stinnett, The Sears Group. HAR
 - $--3 bd2 ba1.5k sqft20007 Tuft Canyon Ct, Porter, TX 77365Auction
 Auction.com 2
 - $309,0004 bd3 ba3k sqft20522 Heath House Dr, Porter, TX 77365For SaleMLS ID #19681409, LaTasha Campbell, The Campbell Realty Group, LLC. HAR
- $350,0003 bd3 ba2.6k sqft19624 Irenell Dr, Porter, TX 77365For SaleMLS ID #61173160, Carol Knott Tefft, RE/MAX Integrity. HAR
- $284,9003 bd2 ba1.9k sqft20517 Fitzwilliam Ln, Porter, TX 77365For SaleMLS ID #21431985, Shannon Livingstone, Martha Turner Sotheby's International Realty - Kingwood. HAR
- $295,0003 bd2 ba1.8k sqft20260 Russell Dr, Porter, TX 77365For SaleMLS ID #48441860, Janice Carrabba, Tammy Bateman Properties. HAR
- $339,9003 bd3 ba2.7k sqft21350 Auburn Reach Dr, Porter, TX 77365For SaleMLS ID #43294463, Sheila Wright, Keller Williams Realty Professionals. HAR
- $291,9003 bd3 ba1.6k sqft19834 Bridgemill Park Ln, Porter, TX 77365New ConstructionMLS ID #38222199, Jared Turner, Century Communities. HAR
- $307,9004 bd3 ba1.8k sqft19842 Bridgemill Park Ln, Porter, TX 77365New ConstructionHAR
- $--4 bd3 ba2.8k sqft20220 Southwood Oaks Dr, Porter, TX 77365AuctionAuction.com 2
- $309,5003 bd3 ba2.1k sqft21312 Terreton Springs Dr, Porter, TX 77365For SaleMLS ID #9177622, Dedy Rae Slack, Flags Real Estate. HAR
- $345,0003 bd2 ba2.2k sqft20507 Emery Manor Ln, Porter, TX 77365For SaleMLS ID #20878996, Susan Patton, RE/MAX Integrity. HAR
- $328,0002 bd2 ba1.8k sqft20505 Sable Creek Dr, Porter, TX 77365For SaleMLS ID #66466015, Yvette Maldonado, Keller Williams Realty Northeast. HAR
- $295,0004 bd3 ba1.6k sqft25384 Grotto Falls Ln, Porter, TX 77365For SaleMLS ID #45841483, Jessica Palomares, Dalton Wade Inc. HAR
- $215,0005 bd2 ba1.8k sqft26560 Sorters Rd, Porter, TX 77365For SaleMLS ID #92375755, Michael Gee, Real Broker, LLC. HAR
- $249,9003 bd2 ba1.7k sqft25518 Ramsey Heights Way, Porter, TX 77365For SaleMLS ID #41119697, Amber McCoy, JLA Realty. HAR
- $354,9004 bd3 ba2.3k sqft20176 Bitter Root Dr, Porter, TX 77365For SaleMLS ID #58075104, Robert Salmons, Entera Realty LLC. HAR
- $244,9003 bd2 ba1.6k sqft20133 Langwell Dr, Porter, TX 77365For SaleMLS ID #61176556, Kathy Ward, Keller Williams Realty Northeast. HAR
