Enjoy golf course views and flexible living in this beautifully maintained one story home! Offering the option of 2 bedrooms plus a home office or 3 bedrooms, this home features an open concept layout with granite countertops, spacious living and dining areas, and a private primary suite with a separate shower and soaking tub. Recent updates include a new water heater (2023), new exterior A/C unit (2024), and a new roof (2024). Relax on the covered patio overlooking the golf course, all from a large backyard on a quiet cul-de-sac lot. Located in the desirable Oakhurst community, this home offers comfort, versatility, and a fantastic location.
For sale
$328,000
20505 Sable Creek Dr, Porter, TX 77365
2beds
1,802sqft
:
Get pre-qualified$2,372/mo
Single Family Residence
Built in 2007
8,855 Square Feet Lot
$318,800 Zestimate®
$182/sqft
$60/mo HOA
What's special
Golf course viewsLarge backyardGranite countertopsQuiet cul-de-sac lotPrivate primary suiteOpen concept layout
- 4 days |
- 76 |
- 6 |
Zillow last checked:
Listing updated:
Listed by:
Yvette Maldonado TREC #0749128 713-392-0300,
Keller Williams Realty Northeast
Source: HAR,MLS#: 66466015
Facts & features
Interior
Bedrooms & bathrooms
- Bedrooms: 2
- Bathrooms: 2
- Full bathrooms: 2
Heating
- Natural Gas
Cooling
- Ceiling Fan(s), Electric
Appliances
- Included: Disposal, Microwave, Dishwasher
- Laundry: Electric Dryer Hookup, Gas Dryer Hookup, Washer Hookup
Features
- Prewired for Alarm System, All Bedrooms Down
- Number of fireplaces: 1
- Fireplace features: Gas, Wood Burning
Interior area
- Total structure area: 1,802
- Total interior livable area: 1,802 sqft
Video & virtual tour
Property
Parking
- Total spaces: 2
- Parking features: Attached
- Attached garage spaces: 2
Features
- Stories: 1
Lot
- Size: 8,855 Square Feet
- Features: Cul-De-Sac, On Golf Course, Patio Lot, 0 Up To 1/4 Acre
Details
- Parcel number: 365858
Construction
Type & style
- Home type: SingleFamily
- Architectural style: Traditional
- Property subtype: Single Family Residence
Materials
- Brick, Wood Siding
- Foundation: Slab
- Roof: Composition
Condition
- New construction: No
- Year built: 2007
Utilities & green energy
- Water: Water District
Green energy
- Energy efficient items: Attic Vents, Thermostat
Community & HOA
Community
- Security: Prewired for Alarm System
- Senior community: Yes
- Subdivision: Sable Creek At Oakhurst
HOA
- Has HOA: Yes
- Amenities included: Clubhouse, Park, Picnic Area, Playground, Pool, Splash Pad
- HOA fee: $715 annually
Location
- Region: Porter
Financial & listing details
- Price per square foot: $182/sqft
- Tax assessed value: $285,000
- Annual tax amount: $7,665
- Date on market: 7/20/2026
- Listing terms: Cash,Conventional,FHA,VA Loan
- Road surface type: Concrete
Estimated market value
$318,800
$303,000 - $335,000
$2,013/mo
Price history
| Date | Event | Price |
|---|---|---|
| 7/21/2026 | Listed for sale | $328,000+64.8%$182/sqft |
Source:  HAR #66466015 Report a problem HAR #66466015 Report a problem | ||
| 7/30/2021 | Listing removed | -- |
Source:  RE/MAX International Report a problem RE/MAX International Report a problem | ||
| 6/30/2021 | Pending sale | $199,000$110/sqft |
Source: HAR #86857273 Report a problem | ||
| 6/25/2021 | Listed for sale | $199,000$110/sqft |
Source: HAR #86857273 Report a problem | ||
Public tax history
| Year | Property taxes | Tax assessment |
|---|---|---|
| 2025 | $3,350 -1.5% | $285,000 +10% |
| 2024 | $3,402 +15.4% | $259,116 +10% |
| 2023 | $2,948 | $235,560 |
| 2022 | -- | $235,560 -17.8% |
| 2021 | $6,111 +15.3% | $286,470 +17.5% |
| 2020 | $5,302 -3.9% | $243,880 +0.9% |
| 2019 | $5,519 -30.5% | $241,800 |
| 2018 | $7,942 -0.2% | $241,800 |
| 2017 | $7,957 -0.6% | $241,800 |
| 2016 | $8,006 +17.4% | $241,800 -1.7% |
| 2015 | $6,822 | $245,980 +24.3% |
| 2014 | $6,822 | $197,880 +16.1% |
| 2013 | -- | $170,460 |
| 2012 | -- | $170,460 |
| 2011 | -- | $170,460 |
| 2010 | -- | $170,460 |
| 2009 | -- | $170,460 |
| 2008 | -- | $170,460 +310% |
| 2007 | -- | $41,580 |
Find assessor info on the county website
Monthly payment
Est. payment
Payment breakdown
Explore the cost of this home by adjusting the details. Changes won't be saved.Climate risks
Neighborhood: Oakhurst
Nearby schools
GreatSchools rating
- 6/10Bens Branch ElementaryGrades: PK-5Distance: 0.5 mi
- 5/10Woodridge Forest MiddleGrades: 6-8Distance: 2.3 mi
- 7/10West Fork High SchoolGrades: 9-10Distance: 3.4 mi
Schools provided by the listing agent
- Elementary: Bens Branch Elementary School
- Middle: Woodridge Forest Middle School
- High: West Fork High School
Source: HAR. This data may not be complete. We recommend contacting the local school district to confirm school assignments for this home.
- $464,8003 bd4 ba3k sqft20509 Sable Creek Dr, Porter, TX 77365Off Market

- $458,4003 bd3 ba2.6k sqft20501 Sable Creek Dr, Porter, TX 77365Off Market

- $449,100-- bd2 ba2.7k sqft20513 Sable Creek Dr, Porter, TX 77365Off Market
- $549,9003 bd4 ba3k sqft24500 Pomeroy Grove Dr, Porter, TX 77365Off Market
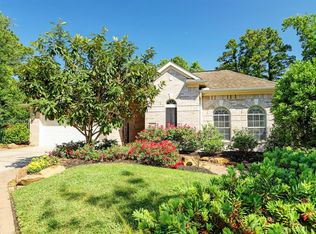
- $419,300-- bd2 ba2.5k sqft20517 Sable Creek Dr, Porter, TX 77365Off Market
- $450,6003 bd3 ba2.6k sqft24504 Pomeroy Grove Dr, Porter, TX 77365Off Market
- $414,600-- bd2 ba2.5k sqft24511 Pomeroy Grove Dr, Porter, TX 77365Off Market
- $429,8003 bd3 ba2.4k sqft24508 Pomeroy Grove Dr, Porter, TX 77365Off Market
A local agent can set up tours, give advice and negotiate with sellers.
A local lender can help you make sure your offer is ready when you are.
Similar homes
- $339,9994 bd2 ba2.1k sqft20173 Southwood Oaks Dr, Porter, TX 77365For Sale
 MLS ID #23499459, Steve Kinney, JLA Realty. HAR
 - $354,9004 bd3 ba2.3k sqft20176 Bitter Root Dr, Porter, TX 77365For Sale
 MLS ID #58075104, Robert Salmons, Entera Realty LLC. HAR
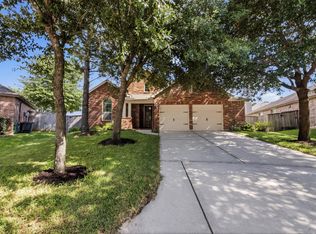
 - $345,0003 bd2 ba2.2k sqft20507 Emery Manor Ln, Porter, TX 77365For Sale
 MLS ID #20878996, Susan Patton, RE/MAX Integrity. HAR
 - $299,5003 bd2 ba2.5k sqft20512 Pembridge Green Dr, Porter, TX 77365For Sale
 MLS ID #64893203, Jennifer Erwing, Erwing Realty. HAR
 - $350,0003 bd3 ba2.6k sqft19624 Irenell Dr, Porter, TX 77365For SaleMLS ID #61173160, Carol Knott Tefft, RE/MAX Integrity. HAR
- $339,9004 bd2 ba2.2k sqft4507 Argonne Woods Dr, Porter, TX 77365For SaleMLS ID #26305928, Tisha Lockwood, Keller Williams Memorial. HAR
- $275,0002 bd2 ba1.1k sqft22825 Birch St, Porter, TX 77365For SaleMLS ID #90188954, Frances Watson, JLA Realty. HAR
- $--3 bd2 ba1.3k sqft21538 Maddux Dr, Porter, TX 77365AuctionAuction.com 2
- $--3 bd2 ba1.5k sqft20007 Tuft Canyon Ct, Porter, TX 77365AuctionAuction.com 2
- $345,0004 bd3 ba2.3k sqft20136 Bitter Root Dr, Porter, TX 77365For SaleMLS ID #8211773, Stacy Sherman, Stacy Sherman Broker. HAR
- $330,0002 bd2 ba2.1k sqft19863 Irenell Dr, Porter, TX 77365For SaleMLS ID #97825314, Carol Knott Tefft, RE/MAX Integrity. HAR
- $280,0003 bd2 ba1.9k sqft21211 Flowering Dogwood Cir, Porter, TX 77365For SaleMLS ID #28818145, Megan Latour, JLA Realty. HAR
- $334,9995 bd3 ba2k sqft18948 Iris Ln, Porter, TX 77365For SaleMLS ID #15396649, Alan Aguirre, Lions Gate Realty. HAR
- $270,0004 bd3 ba1.6k sqft21534 Austell Pond Dr, Porter, TX 77365For SaleMLS ID #85159061, Paola Samaia Lozano, Keller Williams Realty Austin. HAR
- $335,0004 bd3 ba2.4k sqft23204 Potter Hollow Dr, Porter, TX 77365For SaleMLS ID #40823375, Maranda Wimbish, Orchard Brokerage. HAR
- $340,0004 bd2 ba2.2k sqft23554 Grasshopper Ct, Porter, TX 77365For SaleMLS ID #84672434, Bradley Davies, RE/MAX Grand. HAR
- $295,0003 bd2 ba1.8k sqft20260 Russell Dr, Porter, TX 77365For SaleMLS ID #48441860, Janice Carrabba, Tammy Bateman Properties. HAR
- $309,5003 bd3 ba2.1k sqft21312 Terreton Springs Dr, Porter, TX 77365For SaleMLS ID #9177622, Dedy Rae Slack, Flags Real Estate. HAR
- $335,0004 bd3 ba2.1k sqft22338 Log Orchard Ln, Porter, TX 77365For SaleMLS ID #84306338, Esmeralda Gonzalez, Vaquero RE LLC. HAR
- $325,0004 bd3 ba2.4k sqft22538 Stillwater Canyon Ln, Porter, TX 77365For SaleMLS ID #50135005, Lorena DelVillar, Better Homes and Gardens Real Estate Gary Greene - Lake Houston. HAR
