Meticulously maintained single story home offers lots of space and versatility on 1/3 acre lot! Large open spaces await you and are great for entertaining or family gatherings. Extra room near bedrooms could easily be a home office or spare sleeping space (no closet). Huge glassed in sunroom would make great playroom, gameroom or additional family space. The home was built with a sturdy metal frame and has a metal roof. Large utility room can easily accomodate your spare fridge or freezer! Note there is no HOA, low tax rate! Wide driveway for extra parking, double pane windows, crown molding are some of the extra standouts! Generator!! Shed with shelves in backyard, great spacious storage in attic! Natural light! This is a great place to call home!
For sale
Price cut: $5.1K (8/12)
$324,900
19863 Irenell Dr, Porter, TX 77365
2beds
2,139sqft
Single Family Residence
Built in 2002
0.33 Acres Lot
$316,400 Zestimate®
$152/sqft
$-- HOA
What's special
Huge glassed in sunroomNatural lightSturdy metal frameCrown moldingLarge utility roomDouble pane windowsMetal roof
- 156 days
- 63
- 6
Zillow last checked:
Listing updated:
Listed by:
Carol Knott Tefft TREC #0468188 713-253-7812,
RE/MAX Integrity
Source: HAR,MLS#: 97825314
Facts & features
Interior
Bedrooms & bathrooms
- Bedrooms: 2
- Bathrooms: 2
- Full bathrooms: 2
Rooms
- Room types: Family Room, Utility Room
Primary bedroom
- Level: First
- Area: 169
- Dimensions: 13X13
Bedroom
- Level: First
- Area: 121
- Dimensions: 11X11
Other
- Level: First
- Area: 121
- Dimensions: 11X11
Den
- Level: First
- Area: 224
- Dimensions: 16X14
Dining room
- Level: First
- Area: 154
- Dimensions: 14X11
Kitchen
- Level: First
- Area: 110
- Dimensions: 11X10
Sunroom
- Level: First
- Area: 286
- Dimensions: 26X11
Utility room
- Level: First
- Area: 75
- Dimensions: 15X5
Heating
- Natural Gas
Cooling
- Ceiling Fan(s), Electric
Appliances
- Included: Disposal, Refrigerator, Oven, Microwave, Gas Range, Dishwasher
- Laundry: Electric Dryer Hookup, Washer Hookup
Features
- Crown Molding, Formal Entry/Foyer, High Ceilings, 2 Bedrooms Down, All Bedrooms Down, Primary Bed - 1st Floor
- Flooring: Laminate, Tile, Wood
- Windows: Window Coverings
Interior area
- Total structure area: 2,139
- Total interior livable area: 2,139 sqft
Property
Parking
- Total spaces: 2
- Parking features: Attached, Garage Door Opener
- Attached garage spaces: 2
Features
- Stories: 1
- Patio & porch: Patio/Deck
- Fencing: Back Yard
Lot
- Size: 0.33 Acres
- Features: Subdivided, 1/4 Up to 1/2 Acre
Details
- Additional structures: Shed(s)
- Parcel number: 158204
Construction
Type & style
- Home type: SingleFamily
- Architectural style: Traditional
- Property subtype: Single Family Residence
Materials
- Brick
- Foundation: Slab
- Roof: Metal
Condition
- New construction: No
- Year built: 2002
Utilities & green energy
- Sewer: Aerobic Septic, Septic Tank
- Water: Public, Water District
Community & HOA
Community
- Subdivision: Shadowland Retreat
Location
- Region: Porter
Financial & listing details
- Price per square foot: $152/sqft
- Tax assessed value: $297,176
- Annual tax amount: $5,410
- Date on market: 4/6/2026
- Listing terms: Cash,Conventional,FHA,USDA Loan,VA Loan
- Exclusions: Elephant Ears, Security
- Ownership: Full Ownership
- Road surface type: Asphalt
Estimated market value
$316,400
$301,000 - $332,000
$2,267/mo
Price history
| Date | Event | Price |
|---|---|---|
| 8/12/2026 | Price change | $324,900-1.5%$152/sqft |
Source:  HAR #97825314 Report a problem HAR #97825314 Report a problem | ||
| 4/6/2026 | Listed for sale | $330,000+94.7%$154/sqft |
Source: HAR #97825314 Report a problem | ||
| 10/28/2013 | Listing removed | $169,500$79/sqft |
Source: Houston Fine Properties #46913314 Report a problem | ||
| 8/30/2013 | Listed for sale | $169,500$79/sqft |
Source: Houston Fine Properties #46913314 Report a problem | ||
Public tax history
| Year | Property taxes | Tax assessment |
|---|---|---|
| 2025 | $3,385 -1.4% | $286,927 +10% |
| 2024 | $3,433 +15.3% | $260,843 +10% |
| 2023 | $2,976 | $237,130 +0.8% |
| 2022 | -- | $235,160 +20% |
| 2021 | $3,628 -13.8% | $195,970 -11.2% |
| 2020 | $4,207 +3.4% | $220,680 +7.8% |
| 2019 | $4,068 -2.6% | $204,730 +2.3% |
| 2018 | $4,178 +10.8% | $200,110 +10% |
| 2017 | $3,769 +5.7% | $181,920 -0.9% |
| 2016 | $3,564 -4.3% | $183,540 +11% |
| 2015 | $3,724 | $165,380 +0.9% |
| 2014 | $3,724 | $163,980 -4% |
| 2013 | -- | $170,790 +79.1% |
| 2012 | -- | $95,340 |
| 2011 | -- | $95,340 |
| 2010 | -- | $95,340 |
| 2009 | -- | $95,340 |
| 2008 | -- | $95,340 |
| 2007 | -- | $95,340 |
| 2006 | -- | $95,340 |
| 2005 | -- | $95,340 |
| 2004 | -- | $95,340 |
| 2003 | -- | $95,340 +1627.2% |
| 2002 | -- | $5,520 |
| 2001 | -- | $5,520 |
Find assessor info on the county website
Monthly payment
Est. payment
Payment breakdown
Explore the cost of this home by adjusting the details. Changes won't be saved.Climate risks
Neighborhood: 77365
Nearby schools
Schools provided by the listing agent
- Elementary: Sorters Mill Elementary School
- Middle: White Oak Middle School (New Caney)
- High: Porter High School (New Caney)
Source: HAR. This data may not be complete. We recommend contacting the local school district to confirm school assignments for this home.
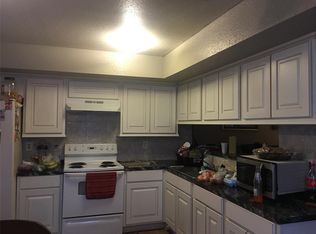
Similar homes
- $300,0004 bd3 ba2.5k sqft18275 Hollyberry Ct, Porter, TX 77365For Sale
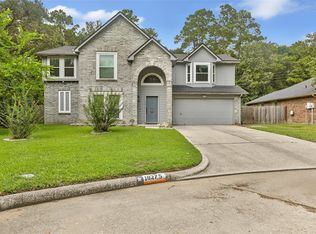 MLS ID #22362385, Casey Barron, JLA Realty. HAR
 - $339,9004 bd4 ba2.5k sqft24288 Maple Cir, Porter, TX 77365For Sale
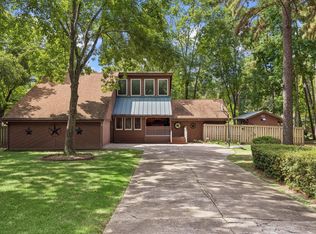 MLS ID #90222573, Joseph Adams, RE/MAX Universal. HAR
 - $339,9994 bd3 ba2.4k sqft3806 Forest Village Dr, Humble, TX 77339For Sale
 MLS ID #79191754, Suzanne Ecker, Styled Real Estate. HAR
 - $300,0004 bd3 ba2.5k sqft1119 Woodfield Ln, Houston, TX 77073For Sale
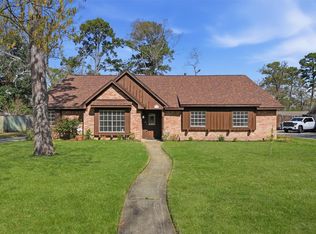 MLS ID #68044953, Diane Buller, Keller Williams Realty Professionals. HAR
