Welcome to 121 Magnolia Blvd! This stunning 4-bedroom, 2 full, 2 half bath home is nestled on 2.5 partially wooded acres, a circle driveway and spacious front porch provide a warm welcome. Inside, the open-concept, single-story layout is thoughtfully designed for wheelchair accessibility, featuring a roll-in shower and bidet as well. The kitchen is a chef’s dream, boasting abundant cabinet space, an oversized island with a second sink, and plenty of room for both cooking and entertaining.The 3-car garage includes a half-bath and a third bay perfect for storing a tractor or extra equipment. Additionally, there’s a 2-car carport for extra parking. Prime location with easy access to FM 2100 and Grand Parkway for convenient commuting.Don’t miss out on this unique property—schedule your showing today!
Pending
$350,000
121 Magnolia Blvd, New Caney, TX 77357
4beds
2,240sqft
Single Family Residence
Built in 2009
2.53 Acres Lot
$341,600 Zestimate®
$156/sqft
$-- HOA
What's special
- 55 days
- 403
- 40
Zillow last checked:
Listing updated:
Listed by:
Jacqueline Canada TREC #0489174 832-527-1907,
JLA Realty
Source: HAR,MLS#: 83270526
Facts & features
Interior
Bedrooms & bathrooms
- Bedrooms: 4
- Bathrooms: 4
- Full bathrooms: 2
- 1/2 bathrooms: 2
Primary bedroom
- Level: First
- Area: 210
- Dimensions: 15x14
Primary bedroom
- Level: First
- Area: 210
- Dimensions: 15x14
Bedroom
- Level: First
- Area: 120
- Dimensions: 12x10
Bedroom
- Level: First
- Area: 120
- Dimensions: 12x10
Kitchen
- Level: First
- Area: 288
- Dimensions: 24x12
Living room
- Level: First
- Area: 600
- Dimensions: 30x20
Utility room
- Level: First
- Area: 96
- Dimensions: 12x8
Heating
- Electric
Cooling
- Ceiling Fan(s), Electric
Appliances
- Included: Electric Oven, Microwave, Electric Cooktop, Dishwasher
- Laundry: Electric Dryer Hookup, Washer Hookup
Features
- High Ceilings, Vaulted Ceiling, All Bedrooms Down, En-Suite Bath, Walk-In Closet(s)
- Flooring: Carpet, Laminate, Tile
- Windows: Window Coverings
- Number of fireplaces: 1
- Fireplace features: Gas, Wood Burning
Interior area
- Total structure area: 2,240
- Total interior livable area: 2,240 sqft
Property
Parking
- Total spaces: 5
- Parking features: Detached, Detached Carport
- Garage spaces: 3
- Carport spaces: 2
- Covered spaces: 5
Accessibility
- Accessibility features: Customized Wheelchair Accessible, Disabled Access, Accessible Bedroom, Accessible Common Area, Accessible Doors, Accessible Entrance, Accessible Full Bath, Accessible Hallway(s), Accessible Kitchen, Master Bath Disabled Access
Features
- Stories: 1
- Patio & porch: Porch
- Exterior features: Side Yard
- Fencing: Cross Fenced,Partial
Lot
- Size: 2.53 Acres
- Features: Back Yard, Subdivided, Wooded, 2 Up to 5 Acres
Details
- Parcel number: 006175000121000
Construction
Type & style
- Home type: SingleFamily
- Architectural style: Ranch,Traditional
- Property subtype: Single Family Residence
Materials
- Brick, Cement Siding
- Foundation: Slab
- Roof: Metal
Condition
- New construction: No
- Year built: 2009
Utilities & green energy
- Sewer: Septic Tank
- Water: Well
Green energy
- Energy efficient items: Thermostat, HVAC
Community & HOA
Community
- Subdivision: Magnolia Estates
Location
- Region: New Caney
Financial & listing details
- Price per square foot: $156/sqft
- Annual tax amount: $5,048
- Date on market: 8/18/2026
- Listing terms: Cash,Conventional,FHA,VA Loan
- Road surface type: Asphalt
Estimated market value
$341,600
$325,000 - $359,000
$2,111/mo
Price history
| Date | Event | Price |
|---|---|---|
| 9/30/2026 | Pending sale | $350,000$156/sqft |
Source:  HAR #83270526 Report a problem HAR #83270526 Report a problem | ||
| 8/18/2026 | Listed for sale | $350,000-6.7%$156/sqft |
Source: HAR #83270526 Report a problem | ||
| 1/8/2026 | Listed for sale | $375,000$167/sqft |
Source: HAR #33820653 Report a problem | ||
| 1/1/2026 | Listing removed | $375,000$167/sqft |
Source: HAR #45034224 Report a problem | ||
| 11/23/2025 | Price change | $375,000-3.8%$167/sqft |
Source: HAR #45034224 Report a problem | ||
| 8/12/2025 | Listed for sale | $389,900-2.5%$174/sqft |
Source: HAR #45034224 Report a problem | ||
| 8/10/2025 | Listing removed | $399,900$179/sqft |
Source: HAR #84870467 Report a problem | ||
| 4/16/2025 | Price change | $399,900-11.1%$179/sqft |
Source: HAR #84870467 Report a problem | ||
| 2/12/2025 | Listed for sale | $450,000$201/sqft |
Source: HAR #84870467 Report a problem | ||
Public tax history
Tax history is unavailable.
Monthly payment
Est. payment
Payment breakdown
Explore the cost of this home by adjusting the details. Changes won't be saved.Climate risks
Neighborhood: 77357
Nearby schools
Schools provided by the listing agent
- Elementary: Cottonwood School (Cleveland)
- Middle: Santa Fe Middle School
- High: Cleveland High School
Source: HAR. This data may not be complete. We recommend contacting the local school district to confirm school assignments for this home.
- $147,300-- bd-- ba1.2k sqft108 County Road 356, New Caney, TX 77357Off Market
- $145,300-- bd-- ba1.4k sqft169 County Road 356, New Caney, TX 77357Off Market
- $8,340-- bd-- ba1.2k sqft111 County Road 356, New Caney, TX 77357Off Market
- $80,500-- bd-- ba256 sqft165 County Road 356, New Caney, TX 77357Off Market
Similar homes
- $299,9993 bd3 ba1.8k sqft16 Magnolia Rd, New Caney, TX 77357For Sale
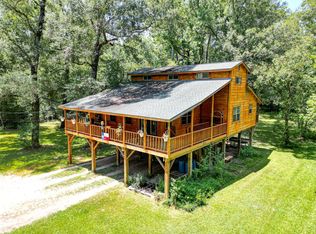 MLS ID #53375533, Tiffany Wells, JLA Realty. HAR
 - $349,0004 bd4 ba2.5k sqft16440 Holly St, Porter, TX 77365For Sale
 MLS ID #10976082, Kim Cox, JLA Realty. HAR
 - $--4 bd2 ba2.1k sqft19515 Shady Cove Ln, Humble, TX 77346Auction
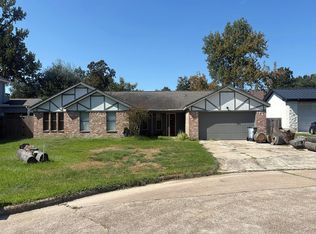 Auction.com 2
 - $355,0005 bd3 ba2.6k sqft20726 Squaw Valley Trl, Crosby, TX 77532For Sale
 MLS ID #97233235, Todd Patin, RE/MAX Signature. HAR
