A formal dining room upon entry sets a refined tone in this exceptional Spring home. The spacious living room invites you to unwind with a cozy fireplace, while the kitchen shines with bar seating and a breakfast nook, flowing into the living and formal dining spaces. The massive primary suite is a world of its own, featuring an attached sitting room, two walk-in closets, and an ensuite bath with dual sinks, a soaking tub, and a walk-in shower. Upstairs, a spacious loft and three additional bedrooms round out the upper level beautifully. A three-car garage and a fully fenced yard with a generously sized patio and plenty of greenspace complete this exceptional home.
Wunsche Bros. Cafe and Saloon in Old Town Spring is a beloved local institution for great food and rich history. Lynn's Table and Prohibition Texas bring standout dining close to home, and Old Town Spring's walkable streets and boutique shops add a wonderful community feel right at your doorstep.
For sale
Price cut: $6K (9/30)
$319,000
22919 Kimberwicke Ct, Spring, TX 77373
4beds
3,054sqft
Single Family Residence
Built in 2003
8,568 Square Feet Lot
$317,400 Zestimate®
$104/sqft
$55/mo HOA
What's special
Cozy fireplaceSpacious loftFully fenced yardFormal dining roomAttached sitting roomGenerously sized patioThree-car garage
- 117 days
- 645
- 61
Zillow last checked:
Listing updated:
Listed by:
Teresa Schroit TREC #0512898 346-615-6588,
Orchard Brokerage
Source: HAR,MLS#: 79154891
Facts & features
Interior
Bedrooms & bathrooms
- Bedrooms: 4
- Bathrooms: 3
- Full bathrooms: 2
- 1/2 bathrooms: 1
Primary bedroom
- Level: First
- Area: 288
- Dimensions: 18x16
Bedroom
- Level: Second
- Area: 120
- Dimensions: 12x10
Bedroom
- Level: Second
- Area: 144
- Dimensions: 12x12
Bedroom
- Level: Second
- Area: 121
- Dimensions: 11x11
Heating
- Natural Gas
Cooling
- Ceiling Fan(s), Gas
Appliances
- Included: Gas Oven, Microwave, Gas Range, Dishwasher
Features
- 3 Bedrooms Up, En-Suite Bath, Primary Bed - 1st Floor, Sitting Area, Walk-In Closet(s)
- Flooring: Carpet, Tile
- Windows: Window Coverings
- Number of fireplaces: 1
Interior area
- Total structure area: 3,054
- Total interior livable area: 3,054 sqft
Property
Parking
- Total spaces: 2
- Parking features: Detached
- Garage spaces: 2
Features
- Stories: 2
- Patio & porch: Patio/Deck
- Exterior features: Back Green Space
- Fencing: Back Yard
Lot
- Size: 8,568 Square Feet
- Features: Back Yard, Subdivided, 0 Up To 1/4 Acre
Details
- Parcel number: 1222090010030
Construction
Type & style
- Home type: SingleFamily
- Architectural style: Traditional
- Property subtype: Single Family Residence
Materials
- Brick
- Foundation: Slab
- Roof: Composition
Condition
- New construction: No
- Year built: 2003
Utilities & green energy
- Water: Water District
Community & HOA
Community
- Subdivision: Villages Northgate Crossing 07
HOA
- Has HOA: Yes
- HOA fee: $655 annually
Location
- Region: Spring
Financial & listing details
- Price per square foot: $104/sqft
- Annual tax amount: $8,806
- Date on market: 6/15/2026
- Listing terms: Cash,Conventional,FHA,VA Loan
- Ownership: Full Ownership
Estimated market value
$317,400
$302,000 - $333,000
$2,716/mo
Price history
| Date | Event | Price |
|---|---|---|
| 9/30/2026 | Price change | $319,000-1.8%$104/sqft |
Source:  HAR #79154891 Report a problem HAR #79154891 Report a problem | ||
| 9/17/2026 | Price change | $325,000-3%$106/sqft |
Source: HAR #79154891 Report a problem | ||
| 6/15/2026 | Listed for sale | $335,000-5.1%$110/sqft |
Source: HAR #79154891 Report a problem | ||
| 6/14/2022 | Sold | -- |
Source: eXp Realty #78192453 Report a problem | ||
| 6/1/2022 | Pending sale | $353,000$116/sqft |
Source: HAR #56023807 Report a problem | ||
| 5/20/2022 | Listed for sale | $353,000$116/sqft |
Source: HAR #56023807 Report a problem | ||
Public tax history
Tax history is unavailable.
Monthly payment
Est. payment
Payment breakdown
Explore the cost of this home by adjusting the details. Changes won't be saved.Climate risks
Neighborhood: Northgate Crossing
Nearby schools
Schools provided by the listing agent
- Elementary: Northgate Elementary School
- Middle: Springwoods Village Middle School
- High: Spring High School
Source: HAR. This data may not be complete. We recommend contacting the local school district to confirm school assignments for this home.

Similar homes
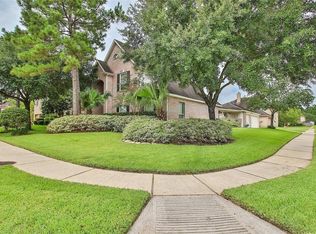
- $320,0004 bd3 ba2.5k sqft547 Cypresswood Trce, Spring, TX 77373For Sale
 MLS ID #96319174, David Jordan, Acadia Realty. HAR
 - $259,9903 bd2 ba1.8k sqft24019 Kingbriar Dr, Spring, TX 77373For Sale
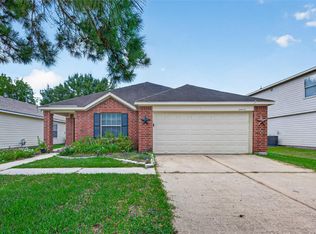 MLS ID #19411047, Javier Marin, Keller Williams Realty Southwest. HAR
 - $345,0004 bd3 ba2.2k sqft734 W Clady Dr, Spring, TX 77386For Sale
 MLS ID #88964641, Dana Johnson, M/I Properties. HAR
 - $292,0004 bd3 ba2.4k sqft21526 Falvel Lake Dr, Spring, TX 77388For Sale
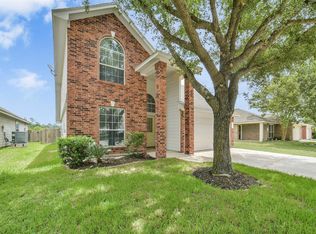 MLS ID #12084128, Sandra Ferguson, Precision Realty & Mgmt.. HAR
