For a home that’s designed to complement any lifestyle, try the Leyland! The foyer leads back into an inviting layout, showcasing an open kitchen that overlooks a spacious great room and a dining area. With this floor plan, entertaining is just as easy as everyday living! The primary suite is upstairs, boasting a walk-in closet and a private bath with a walk-in shower. Two secondary bedrooms and a shared bath are nearby, and the laundry room is also conveniently located on this level.
Century Communities is proud to offer new homes in Porter, TX, at Northpark South. You'll love a prime location near I-69, with easy access to retail options, George Bush Intercontinental Airport and downtown Porter. Northpark South also features neighborhood parks and trails for fresh-air fun. Explore everything this anticipated community has to offer and start your dream home journey today!
New construction
$291,900
19834 Bridgemill Park Ln, Porter, TX 77365
3beds
1,678sqft
:
Get pre-qualified$2,115/mo
Single Family Residence
Built in 2026
4,199 Square Feet Lot
$-- Zestimate®
$174/sqft
$58/mo HOA
What's special
Dining areaOpen kitchenInviting layoutSpacious great roomWalk-in closetShared bathTwo secondary bedrooms
- 4 days |
- 15 |
- 1 |
Zillow last checked:
Listing updated:
Listed by:
Jared Turner 713-222-7000,
Century Communities
Source: HAR,MLS#: 38222199
Facts & features
Interior
Bedrooms & bathrooms
- Bedrooms: 3
- Bathrooms: 3
- Full bathrooms: 2
- 1/2 bathrooms: 1
Rooms
- Room types: Family Room, Utility Room
Primary bathroom
- Features: Half Bath, Primary Bath: Shower Only, Secondary Bath(s): Tub/Shower Combo
Kitchen
- Features: Breakfast Bar, Kitchen Island, Kitchen open to Family Room
Heating
- Natural Gas
Cooling
- Ceiling Fan(s), Electric
Appliances
- Included: ENERGY STAR Qualified Appliances, Water Heater, Gas Oven, Microwave, Dishwasher
- Laundry: Gas Dryer Hookup
Features
- All Bedrooms Up, Primary Bed - 2nd Floor, Walk-In Closet(s)
- Flooring: Carpet, Vinyl
- Windows: Insulated/Low-E windows
Interior area
- Total structure area: 1,678
- Total interior livable area: 1,678 sqft
Property
Parking
- Total spaces: 2
- Parking features: Attached
- Attached garage spaces: 2
Features
- Stories: 2
Lot
- Size: 4,199 Square Feet
- Features: Back Yard, Subdivided, 0 Up To 1/4 Acre
Details
- Parcel number: 821941
Construction
Type & style
- Home type: SingleFamily
- Architectural style: Traditional
- Property subtype: Single Family Residence
Materials
- Batts Insulation, Blown-In Insulation, Cement Siding
- Foundation: Slab
- Roof: Composition,Energy Star/Reflective Roof
Condition
- New construction: Yes
- Year built: 2026
Details
- Builder name: Century Communities
Utilities & green energy
- Water: Public
Green energy
- Green verification: Environments for Living
- Energy efficient items: Thermostat, Lighting, HVAC, Exposure/Shade
Community & HOA
Community
- Subdivision: Northpark South
HOA
- Has HOA: Yes
- HOA fee: $695 annually
Location
- Region: Porter
Financial & listing details
- Price per square foot: $174/sqft
- Date on market: 7/23/2026
- Listing terms: Cash,Conventional,FHA,VA Loan
Estimated market value
Not available
Estimated sales range
Not available
Not available
Price history
| Date | Event | Price |
|---|---|---|
| 7/23/2026 | Listed for sale | $291,900$174/sqft |
Source:  HAR #38222199 Report a problem HAR #38222199 Report a problem | ||
Public tax history
Tax history is unavailable.
Monthly payment
Est. payment
Payment breakdown
Explore the cost of this home by adjusting the details. Changes won't be saved.Climate risks
Neighborhood: 77365
Nearby schools
GreatSchools rating
- 7/10Brookwood Forest Elementary SchoolGrades: PK-5Distance: 0.7 mi
- 5/10Woodridge Forest MiddleGrades: 6-8Distance: 2.6 mi
- 7/10West Fork High SchoolGrades: 9-10Distance: 1.9 mi
Schools provided by the listing agent
- Elementary: Brookwood Forest Elementary School
- Middle: Woodridge Forest Middle School
- High: West Fork High School
Source: HAR. This data may not be complete. We recommend contacting the local school district to confirm school assignments for this home.
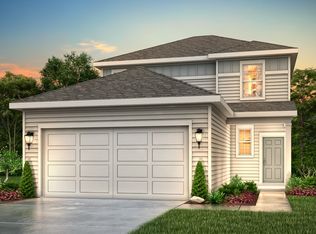
- from $314,9904 bd3 ba2.1k sqftWHITNEY Plan, Northpark South, Porter, TX 77365New Construction
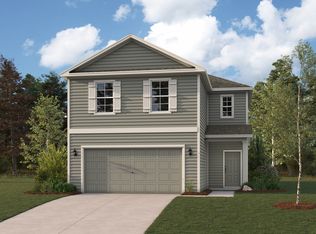
- from $319,9904 bd3 ba2.2k sqftSILVERBELL Plan, Northpark South, Porter, TX 77365New Construction
- from $279,9904 bd3 ba1.7k sqftLEXINGTON Plan, Northpark South, Porter, TX 77365New Construction

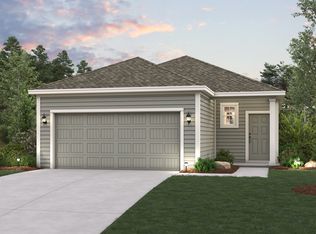
- from $259,9903 bd2 ba1.3k sqftASPEN Plan, Northpark South, Porter, TX 77365New Construction
- from $289,9904 bd3 ba1.8k sqftMULBERRY Plan, Northpark South, Porter, TX 77365New Construction
- from $304,9904 bd3 ba2k sqftHAMPTON Plan, Northpark South, Porter, TX 77365New Construction
- from $327,9905 bd3 ba2.4k sqftBRISTOL Plan, Northpark South, Porter, TX 77365New Construction
- from $274,9903 bd3 ba1.6k sqftLEYLAND Plan, Northpark South, Porter, TX 77365New Construction
A local agent can set up tours, give advice and negotiate with sellers.
A local lender can help you make sure your offer is ready when you are.
Similar homes
- $295,0004 bd3 ba1.6k sqft25384 Grotto Falls Ln, Porter, TX 77365For Sale
 MLS ID #45841483, Jessica Palomares, Dalton Wade Inc. HAR
 - $--4 bd3 ba2k sqft5427 Pinecliff Grove Ct, Spring, TX 77373Auction
 Xome
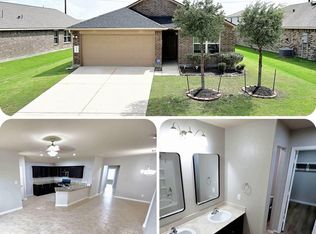
Xome - $214,3453 bd2 ba1.4k sqft23311 Robbers Nest Dr, Spring, TX 77373For Sale
 MLS ID #71212891, Darius Franklin, Texas Ally Real Estate Group, LLC. HAR
 - $335,0003 bd3 ba2.1k sqft23438 Stahl Creeks Ln, Spring, TX 77373For Sale
 MLS ID #78635659, Andrea Chavarria, Lugary, LLC. HAR
 - $281,9903 bd2 ba1.4k sqft8903 Robin Song Trl, Houston, TX 77078New ConstructionHAR
- $--3 bd3 ba1.9k sqft19333 Riley Espen Ct, Houston, TX 77073AuctionAuction.com 1
- $276,9903 bd2 ba1.4k sqft8811 Bird Branch Dr, Houston, TX 77078New ConstructionHAR
- $269,9904 bd2 ba1.7k sqft25489 Honus Wagner Way, Splendora, TX 77372For SaleMLS ID #68381503, Sonia Corbin-Davis, HomeSmart. HAR
- $285,0004 bd3 ba2.2k sqft2529 Magnolia Fair Way, Spring, TX 77386For SaleMLS ID #10160328, Bruce Cole, RE/MAX Partners. HAR
- $--3 bd2 ba1.4k sqft611 Danbury Park Ln, Houston, TX 77073AuctionXome
- from $275,9905 bd3 ba1.8k sqftFranklin Plan, Porters Mill, New Caney, TX 77357New ConstructionDR Horton
- $303,7803 bd2 ba1.4k sqft6335 Old Cypress Landing Ln, Humble, TX 77338New ConstructionMLS ID #27807989, Jared Turner, Long Lake Ltd. HAR
- $--3 bd2 ba1.9k sqft14506 Akin Acres Ln, Houston, TX 77068AuctionAuction.com 2
- from $256,9903 bd3 ba1.4k sqftDavis Plan, Porters Mill, New Caney, TX 77357New ConstructionDR Horton
- $242,5003 bd2 ba1.9k sqft714 Little Doe Dr, Crosby, TX 77532For SaleHubzu
- $259,5004 bd3 ba1.8k sqft20910 Linhope Ln, Humble, TX 77338For SaleMLS ID #55845153, Teresa Jennings, eXp Realty LLC. HAR
- $--4 bd3 ba2.2k sqft2208 Raider Dr, Conroe, TX 77301AuctionAuction.com 2
- $245,0003 bd2 ba1.9k sqft2003 Millhouse Rd, Houston, TX 77073For SaleMLS ID #68789366, Bridgette Crawford, RE/MAX Integrity. HAR
- $307,0003 bd2 ba1.8k sqft265 County Road 3371a, Cleveland, TX 77327New ConstructionMLS ID #37779696, Ana De Los Reyes, Grand Terra Realty. HAR
- $299,0004 bd3 ba2.1k sqft12906 Pecan Shores Dr, Houston, TX 77044For SaleMLS ID #69029371, Paula Miller, World Wide Realty,LLC. HAR
