Move-in ready and newly built in 2024, this beautiful 4-bedroom, 2-bath home is located in a brand-new subdivision and situated on a desirable corner lot. Designed with modern living in mind, all bedrooms are conveniently located upstairs along with a spacious game room perfect for entertaining, a media space, or family gatherings. The open-concept layout offers comfortable living with plenty of natural light, while the 2-car garage provides added convenience and storage. Energy-efficient solar panels help reduce utility costs and add long-term value. A perfect blend of style, space, and functionality—this home is ready for its new owners!
For sale
Price cut: $7K (9/12)
$252,500
20910 Linhope Ln, Humble, TX 77338
4beds
1,857sqft
Single Family Residence
Built in 2023
5,571 Square Feet Lot
$249,900 Zestimate®
$136/sqft
$-- HOA
What's special
Plenty of natural lightMedia spaceDesirable corner lotOpen-concept layout
- 149 days
- 240
- 28
Zillow last checked:
Listing updated:
Listed by:
Teresa Jennings TREC #0757024 346-745-1633,
eXp Realty LLC
Source: HAR,MLS#: 55845153
Facts & features
Interior
Bedrooms & bathrooms
- Bedrooms: 4
- Bathrooms: 3
- Full bathrooms: 2
- 1/2 bathrooms: 1
Rooms
- Room types: Utility Room
Primary bedroom
- Level: First
- Area: 154
- Dimensions: 11 x 14
Bedroom
- Level: Second
- Area: 121
- Dimensions: 11 x 11
Bedroom
- Level: Second
- Area: 100
- Dimensions: 10 x 10
Bedroom
- Level: Second
- Area: 132
- Dimensions: 11 x 12
Heating
- Electric, Solar
Cooling
- Ceiling Fan(s), Electric, Solar Assisted
Appliances
- Included: Disposal, Refrigerator, Gas Oven, Microwave, Gas Cooktop, Dishwasher
Features
- 3 Bedrooms Up, Primary Bed - 1st Floor
- Flooring: Carpet, Tile, Vinyl
Interior area
- Total structure area: 1,857
- Total interior livable area: 1,857 sqft
Property
Parking
- Parking features: Attached, Additional Parking
- Has attached garage: Yes
Features
- Stories: 2
- Exterior features: Side Yard
- Fencing: Back Yard
Lot
- Size: 5,571 Square Feet
- Features: Corner Lot, Subdivided, 0 Up To 1/4 Acre
Details
- Parcel number: 1471990030004
Construction
Type & style
- Home type: SingleFamily
- Architectural style: Traditional
- Property subtype: Single Family Residence
Materials
- Brick
- Foundation: Slab
- Roof: Other
Condition
- New construction: No
- Year built: 2023
Utilities & green energy
- Sewer: Public Sewer
- Water: Public
Community & HOA
Community
- Subdivision: Flagstone Sec 2
HOA
- Has HOA: Yes
Location
- Region: Humble
Financial & listing details
- Price per square foot: $136/sqft
- Tax assessed value: $267,653
- Annual tax amount: $9,065
- Date on market: 5/21/2026
- Listing terms: Cash,Conventional,FHA,VA Loan
Estimated market value
$249,900
$237,000 - $262,000
$2,192/mo
Price history
| Date | Event | Price |
|---|---|---|
| 9/12/2026 | Price change | $252,500-2.7%$136/sqft |
Source:  HAR #55845153 Report a problem HAR #55845153 Report a problem | ||
| 7/13/2026 | Price change | $259,500-1.9%$140/sqft |
Source: HAR #55845153 Report a problem | ||
| 7/3/2026 | Listed for rent | $2,800$2/sqft |
Source:  HAR #26758220 Report a problem HAR #26758220 Report a problem | ||
| 6/25/2026 | Price change | $264,500-0.8%$142/sqft |
Source: HAR #55845153 Report a problem | ||
| 6/8/2026 | Price change | $266,500-0.7%$144/sqft |
Source: HAR #55845153 Report a problem | ||
| 6/1/2026 | Price change | $268,500-0.7%$145/sqft |
Source: HAR #55845153 Report a problem | ||
| 5/21/2026 | Listed for sale | $270,500-0.5%$146/sqft |
Source: eXp Realty #55845153 Report a problem | ||
| 6/3/2024 | Listing removed | -- |
Source: HAR #68550114 Report a problem | ||
| 3/11/2024 | Pending sale | $271,990$146/sqft |
Source: HAR #68550114 Report a problem | ||
| 3/11/2024 | Price change | $271,990+2.6%$146/sqft |
Source: HAR #68550114 Report a problem | ||
| 3/5/2024 | Price change | $265,000-2.6%$143/sqft |
Source:  Lennar Homes Report a problem Lennar Homes Report a problem | ||
| 3/2/2024 | Price change | $271,990+2.6%$146/sqft |
Source: Lennar Homes Report a problem | ||
| 2/27/2024 | Price change | $265,000-2.6%$143/sqft |
Source: HAR #68550114 Report a problem | ||
| 1/22/2024 | Pending sale | $271,990$146/sqft |
Source: HAR #68550114 Report a problem | ||
| 1/19/2024 | Listed for sale | $271,990$146/sqft |
Source: HAR #68550114 Report a problem | ||
Public tax history
| Year | Property taxes | Tax assessment |
|---|---|---|
| 2025 | $2,337 +307.4% | $267,653 +298.5% |
| 2024 | $574 | $67,165 |
Find assessor info on the county website
Monthly payment
Est. payment
Payment breakdown
Explore the cost of this home by adjusting the details. Changes won't be saved.Climate risks
Neighborhood: 77338
Nearby schools
Schools provided by the listing agent
- Elementary: Ogden Elementary School (Aldine)
- Middle: Teague Middle School
- High: Nimitz High School (Aldine)
Source: HAR. This data may not be complete. We recommend contacting the local school district to confirm school assignments for this home.

Similar homes
- $270,0003 bd2 ba1.6k sqft6155 Topaz Pines Trl, Humble, TX 77338For Sale
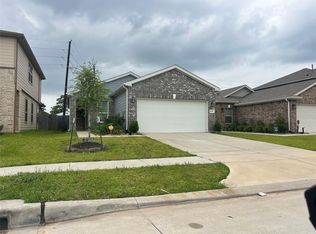 MLS ID #4208424, Lana Pham, HomeSmart. HAR
 - $249,0004 bd3 ba2.3k sqft5205 Dauntless Dr, Houston, TX 77066For SaleMLS ID #88764727, Angela Juarez, Homewise Realty, LLC. HAR
- $225,0003 bd2 ba2.1k sqft2011 Old Ox Rd, Spring, TX 77386For Sale
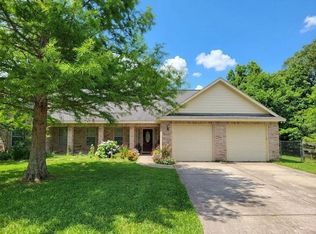 MLS ID #22370365, Rodolfo Sanclemente, Vylla Home. HAR
 - $260,0003 bd2 ba1.4k sqft5203 Mossdale Bluff Ln, Spring, TX 77373For Sale
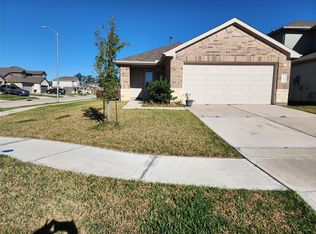 MLS ID #56510560, Juan Torres, Abel Sanchez, Broker. HAR
