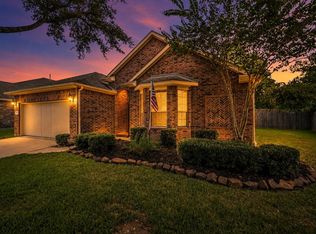
Welcome to 25518 Ramsey Heights Way in the Brookwood Forest community! This charming single-family home offers a spacious layout and has been NEWLY PAINTED! The open living and dining areas provide an ideal space for entertaining, while the well-appointed kitchen serves as the heart of the home.
Retreat to the generously sized primary suite featuring a private bath and ample closet space. Additional bedrooms offer flexibility for guests, a home office, or hobby space. Outside, you'll find a backyard ready for relaxing evenings, weekend gatherings, and endless possibilities.
Conveniently located near shopping, dining, parks, and major thoroughfares, this home offers the perfect combination of neighborhood charm and accessibility. Whether you're a first-time buyer or looking for your next move, 25518 Ramsey Heights Way is ready to welcome you home.
Schedule your private tour today!
Pending
Price cut: $12.9K (9/21)
$227,000
25518 Ramsey Heights Way, Porter, TX 77365
3beds
1,712sqft
Single Family Residence
Built in 2017
5,667 Square Feet Lot
$224,200 Zestimate®
$133/sqft
$75/mo HOA
What's special
Ample closet spacePrivate bathGenerously sized primary suiteSpacious layoutWell-appointed kitchen
- 42 days
- 227
- 28
Zillow last checked:
Listing updated:
Listed by:
Amber McCoy TREC #0801682 409-336-9274,
JLA Realty
Source: HAR,MLS#: 40568733
Facts & features
Interior
Bedrooms & bathrooms
- Bedrooms: 3
- Bathrooms: 2
- Full bathrooms: 2
Primary bedroom
- Level: First
- Area: 180
- Dimensions: 12x15
Bedroom
- Level: First
- Area: 120
- Dimensions: 12x10
Bedroom
- Level: First
- Area: 100
- Dimensions: 10x10
Heating
- Electric
Cooling
- Electric
Appliances
- Included: Disposal, Dishwasher
Interior area
- Total structure area: 1,712
- Total interior livable area: 1,712 sqft
Property
Parking
- Total spaces: 2
- Parking features: Attached
- Attached garage spaces: 2
Features
- Stories: 1
Lot
- Size: 5,667 Square Feet
- Features: Subdivided, 0 Up To 1/4 Acre
Details
- Parcel number: 475709
Construction
Type & style
- Home type: SingleFamily
- Architectural style: Traditional
- Property subtype: Single Family Residence
Materials
- Brick
- Foundation: Slab
- Roof: Composition
Condition
- New construction: No
- Year built: 2017
Utilities & green energy
- Water: Water District
Community & HOA
Community
- Subdivision: Brookwood Forest
HOA
- Has HOA: Yes
- HOA fee: $900 annually
Location
- Region: Porter
Financial & listing details
- Price per square foot: $133/sqft
- Tax assessed value: $259,674
- Annual tax amount: $8,272
- Date on market: 9/3/2026
- Listing terms: Assumable 1st Lien
Estimated market value
$224,200
$213,000 - $235,000
$1,977/mo
Price history
| Date | Event | Price |
|---|---|---|
| 10/15/2026 | Pending sale | $227,000$133/sqft |
Source:  HAR #40568733 Report a problem HAR #40568733 Report a problem | ||
| 9/21/2026 | Price change | $227,000-5.4%$133/sqft |
Source: HAR #40568733 Report a problem | ||
| 9/9/2026 | Price change | $239,900-4%$140/sqft |
Source: HAR #40568733 Report a problem | ||
| 9/3/2026 | Listed for sale | $249,900$146/sqft |
Source: HAR #40568733 Report a problem | ||
| 9/3/2026 | Listing removed | $249,900$146/sqft |
Source: HAR #41119697 Report a problem | ||
| 7/8/2026 | Price change | $249,900-5.7%$146/sqft |
Source: HAR #41119697 Report a problem | ||
| 6/25/2026 | Price change | $264,900-5.1%$155/sqft |
Source: HAR #41119697 Report a problem | ||
| 6/8/2026 | Listed for sale | $279,000$163/sqft |
Source: HAR #41119697 Report a problem | ||
Public tax history
| Year | Property taxes | Tax assessment |
|---|---|---|
| 2025 | $4,896 +4% | $259,674 +4.3% |
| 2024 | $4,709 -2.4% | $248,968 -3.1% |
| 2023 | $4,825 | $256,930 +9.3% |
| 2022 | -- | $235,050 +26% |
| 2021 | $3,980 -1.9% | $186,580 |
| 2020 | $4,056 +0.2% | $186,580 +5.2% |
| 2019 | $4,048 -42.8% | $177,340 -2.7% |
| 2018 | $7,078 | $182,220 |
Find assessor info on the county website
Monthly payment
Est. payment
Payment breakdown
Explore the cost of this home by adjusting the details. Changes won't be saved.Climate risks
Neighborhood: Brookwood Forest
Nearby schools
Schools provided by the listing agent
- Elementary: Brookwood Forest Elementary School
- Middle: Woodridge Forest Middle School
- High: West Fork High School
Source: HAR. This data may not be complete. We recommend contacting the local school district to confirm school assignments for this home.
- $301,000-- bd2 ba2.5k sqft25522 Ramsey Heights Way, Porter, TX 77365Off Market
- $245,600-- bd2 ba1.7k sqft25514 Ramsey Heights Way, Porter, TX 77365Off Market
- $318,0004 bd2 ba3k sqft25510 Ramsey Heights Way, Porter, TX 77365Off Market

- $229,1003 bd2 ba1.9k sqft20660 Dunrobin Dr, Porter, TX 77365Off Market
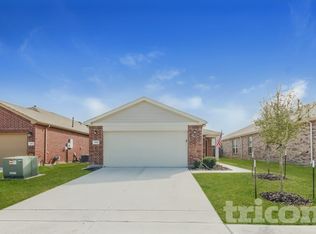
Similar homes
- $230,0003 bd2 ba1.3k sqft25703 Northpark Palm Dr, Porter, TX 77365For Sale
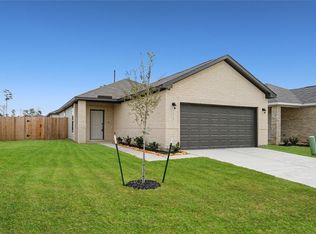 MLS ID #10142523, Shelly Scanlin, Styled Real Estate. HAR
 - $235,0003 bd2 ba1.5k sqft25707 Northpark Palm Dr, Porter, TX 77365For Sale
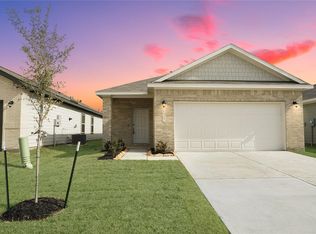 MLS ID #33122750, Shelly Scanlin, Styled Real Estate. HAR
 - $269,9003 bd2 ba1.7k sqft25814 Northpark Pine Dr, Porter, TX 77365For Sale
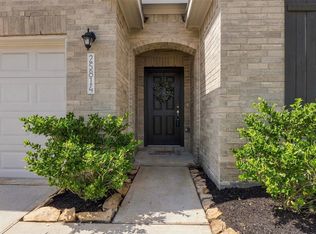 MLS ID #44422953, Darla Doshier, Pearl Partner Group. HAR
 - $340,0003 bd2 ba2k sqft20743 Oakhurst Creek Dr, Porter, TX 77365For Sale
 MLS ID #43009784, Amanda Boyd, Keller Williams Realty Northeast. HAR
