Welcome to 2314 Fraser Hill this one-story home features three bedrooms and two full bathrooms. The open concept in the main living with beautiful vinyl plank flooring, Freshly painted inside and out, All bedroom offers new plush carpet. Kitchen is spacious and equipped with Stainless steel appliances. This floor plan provides plenty of space for everyday living. Step outside to enjoy the inviting backyard, complete with a covered patio . Conveniently located in Spring, this home is a great opportunity if you're looking for comfort, space, and easy one-level living.
For sale
$229,900
2314 Fraser Hill Ln, Spring, TX 77373
3beds
1,431sqft
Single Family Residence
Built in 2021
4,660 Square Feet Lot
$226,600 Zestimate®
$161/sqft
$38/mo HOA
What's special
Inviting backyardStainless steel appliancesThree bedroomsBeautiful vinyl plank flooringCovered patioOne-story home
- 50 days
- 238
- 30
Zillow last checked:
Listing updated:
Listed by:
Nikola Knezevic TREC #0589124 281-727-0206,
NB Elite Realty
Source: HAR,MLS#: 52673508
Facts & features
Interior
Bedrooms & bathrooms
- Bedrooms: 3
- Bathrooms: 2
- Full bathrooms: 2
Primary bedroom
- Level: First
- Area: 168
- Dimensions: 12x14
Bedroom
- Level: First
- Area: 132
- Dimensions: 12x11
Bedroom
- Level: First
- Area: 110
- Dimensions: 10x11
Heating
- Natural Gas
Cooling
- Electric
Appliances
- Included: Disposal, Microwave, Gas Range, Dishwasher
Interior area
- Total structure area: 1,431
- Total interior livable area: 1,431 sqft
Property
Parking
- Total spaces: 2
- Parking features: Attached
- Attached garage spaces: 2
Features
- Stories: 1
Lot
- Size: 4,660 Square Feet
- Features: Subdivided, 0 Up To 1/4 Acre
Details
- Parcel number: 1416340070004
Construction
Type & style
- Home type: SingleFamily
- Architectural style: Traditional
- Property subtype: Single Family Residence
Materials
- Brick, Cement Siding
- Foundation: Slab
- Roof: Composition
Condition
- New construction: No
- Year built: 2021
Utilities & green energy
- Water: Water District
Community & HOA
Community
- Subdivision: Breckenridge West
HOA
- Has HOA: Yes
- HOA fee: $450 annually
Location
- Region: Spring
Financial & listing details
- Price per square foot: $161/sqft
- Tax assessed value: $234,483
- Annual tax amount: $6,589
- Date on market: 8/7/2026
- Listing terms: Cash,Conventional,FHA,VA Loan
Estimated market value
$226,600
$215,000 - $238,000
$1,984/mo
Price history
| Date | Event | Price |
|---|---|---|
| 8/7/2026 | Listed for sale | $229,900$161/sqft |
Source:  HAR #52673508 Report a problem HAR #52673508 Report a problem | ||
Public tax history
| Year | Property taxes | Tax assessment |
|---|---|---|
| 2025 | $1,721 -1.1% | $234,483 -3.6% |
| 2024 | $1,739 +15.5% | $243,197 -7.4% |
| 2023 | $1,505 +8.4% | $262,700 +23.4% |
| 2022 | $1,389 | $212,921 +1024.2% |
| 2021 | -- | $18,940 |
Find assessor info on the county website
Monthly payment
Est. payment
Payment breakdown
Explore the cost of this home by adjusting the details. Changes won't be saved.Climate risks
Neighborhood: 77373
Nearby schools
Schools provided by the listing agent
- Elementary: Gloria Marshall Elementary School
- Middle: Ricky C Bailey M S
- High: Spring High School
Source: HAR. This data may not be complete. We recommend contacting the local school district to confirm school assignments for this home.
Similar homes
- $224,9003 bd2 ba1.3k sqft22539 Aspen Tarn Trl, Spring, TX 77373For Sale
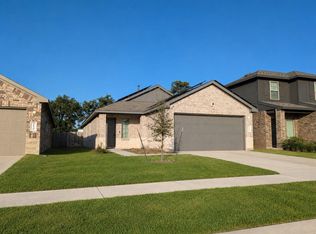 MLS ID #11311230, Thomas Caine, Texas Signature Realty. HAR
 - $250,0003 bd2 ba1.6k sqft22623 Yarmony Vista Trl, Spring, TX 77373For Sale
 MLS ID #57178865, Theresa Almogabar, JLA Realty. HAR
 - $240,0003 bd2 ba1.4k sqft2419 Roaming Elk Ct, Spring, TX 77373For Sale
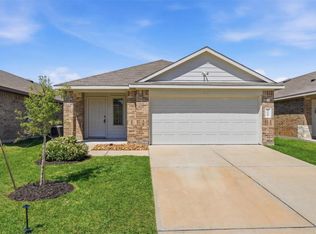 MLS ID #93804485, Nicole Quintero, Realty Of America, LLC. HAR
 - $254,9003 bd3 ba2k sqft22431 Gilded Peak Ln, Spring, TX 77373For Sale
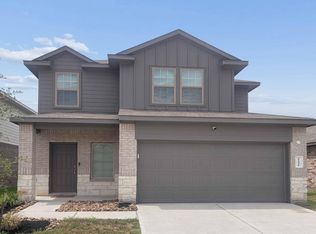 MLS ID #47433418, Thomas Caine, Texas Signature Realty. HAR
