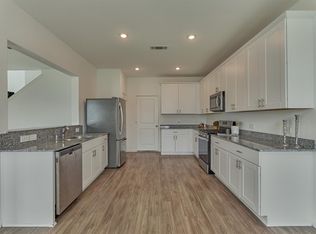
Beautifully light and bright home close to Intercontinental airport, shopping, restaurants, etc. Open concept perfect for entertaining friends or relatives. Spacious gourmet kitchen open to family room and dining area features 42" cabinets, an abundance of granite counters and stainless steel appliances. Spacious primary bedroom with a walk-in closet and private bath with double sinks, soaking tub and separate shower. Other secondary bedrooms are also a great size and have good closet spaces. Window coverings throughout, laundry room upstairs convenient to the bedrooms. Covered patio will give you a wonderful outdoor space to relax and entertain others.
For sale
$267,950
22119 Sovereign Heights Ln, Houston, TX 77073
4beds
2,050sqft
Single Family Residence
Built in 2022
3,245 Square Feet Lot
$264,100 Zestimate®
$131/sqft
$39/mo HOA
What's special
Stainless steel appliancesAbundance of granite countersWindow coverings throughoutSoaking tubWalk-in closetSpacious gourmet kitchenSpacious primary bedroom
- 54 days
- 341
- 31
Zillow last checked:
Listing updated:
Listed by:
Rebecca Hill TREC #0287129 713-854-3244,
RE/MAX Partners,
Shari Postel TREC #0360116 281-851-8458,
RE/MAX Partners
Source: HAR,MLS#: 40079707
Facts & features
Interior
Bedrooms & bathrooms
- Bedrooms: 4
- Bathrooms: 3
- Full bathrooms: 2
- 1/2 bathrooms: 1
Rooms
- Room types: Family Room
Primary bedroom
- Level: Second
- Area: 195
- Dimensions: 15 x 13
Bedroom
- Level: Second
- Area: 120
- Dimensions: 12 x 10
Bedroom
- Level: Second
- Area: 130
- Dimensions: 13 x 10
Bedroom
- Level: Second
- Area: 156
- Dimensions: 13 x 12
Other
- Level: First
Other
- Level: Second
Dining room
- Level: First
- Area: 120
- Dimensions: 12 x 10
Family room
- Level: First
- Area: 255
- Dimensions: 17 x 15
Kitchen
- Level: First
- Area: 156
- Dimensions: 13 x 12
Primary bath
- Level: Second
Utility room
- Level: Second
Heating
- Natural Gas
Cooling
- Ceiling Fan(s), Electric
Appliances
- Included: Disposal, Gas Oven, Microwave, Free-Standing Range, Gas Range, Dishwasher
- Laundry: Electric Dryer Hookup, Washer Hookup
Features
- High Ceilings, Prewired for Alarm System, All Bedrooms Up, Primary Bed - 2nd Floor, Walk-In Closet(s)
- Flooring: Carpet, Tile, Vinyl
- Windows: Insulated/Low-E windows, Window Coverings
Interior area
- Total structure area: 2,050
- Total interior livable area: 2,050 sqft
Property
Parking
- Total spaces: 2
- Parking features: Attached, Garage Door Opener
- Attached garage spaces: 2
Features
- Stories: 2
- Patio & porch: Covered, Patio/Deck
- Fencing: Back Yard,Full
Lot
- Size: 3,245 Square Feet
- Features: Back Yard, Subdivided, 0 Up To 1/4 Acre
Details
- Parcel number: 1444710040006
Construction
Type & style
- Home type: SingleFamily
- Architectural style: Traditional
- Property subtype: Single Family Residence
Materials
- Batts Insulation, Blown-In Insulation, Cement Siding, Wood Siding
- Foundation: Slab
- Roof: Composition
Condition
- New construction: No
- Year built: 2022
Utilities & green energy
- Sewer: Public Sewer
- Water: Public, Water District
Community & HOA
Community
- Security: Prewired for Alarm System
- Subdivision: Imperial Heights
HOA
- Has HOA: Yes
- Amenities included: Park, Picnic Area, Playground
- HOA fee: $468 annually
Location
- Region: Houston
Financial & listing details
- Price per square foot: $131/sqft
- Tax assessed value: $256,711
- Annual tax amount: $6,662
- Date on market: 9/1/2026
- Listing terms: Cash,Conventional,FHA,Texas Veterans Land Board,VA Loan
- Exclusions: None
- Ownership: Full Ownership
- Road surface type: Concrete
Estimated market value
$264,100
$251,000 - $277,000
$2,183/mo
Price history
| Date | Event | Price |
|---|---|---|
| 10/19/2026 | Listing removed | $2,100$1/sqft |
Source:  HAR #75640749 Report a problem HAR #75640749 Report a problem | ||
| 9/1/2026 | Listed for rent | $2,100-2.3%$1/sqft |
Source: HAR #75640749 Report a problem | ||
| 8/8/2025 | Listing removed | $2,150$1/sqft |
Source: HAR #7541246 Report a problem | ||
| 7/8/2025 | Price change | $2,150-2.3%$1/sqft |
Source: HAR #7541246 Report a problem | ||
| 7/1/2025 | Listed for rent | $2,200$1/sqft |
Source: HAR #7541246 Report a problem | ||
| 6/5/2025 | Pending sale | $280,000$137/sqft |
Source:  HAR #64712807 Report a problem HAR #64712807 Report a problem | ||
| 3/26/2025 | Listed for sale | $280,000+4.7%$137/sqft |
Source: HAR #64712807 Report a problem | ||
| 12/21/2022 | Listing removed | -- |
Source:  Legend Homes Texas Report a problem Legend Homes Texas Report a problem | ||
| 11/16/2022 | Price change | $267,530-1.8%$131/sqft |
Source: Legend Homes Texas Report a problem | ||
| 10/18/2022 | Listed for sale | $272,530$133/sqft |
Source: Legend Homes Texas Report a problem | ||
Public tax history
| Year | Property taxes | Tax assessment |
|---|---|---|
| 2025 | $2,357 +2% | $256,711 -0.3% |
| 2024 | $2,312 +39% | $257,404 +26.7% |
| 2023 | $1,664 +1433.5% | $203,091 +1046.6% |
| 2022 | $109 | $17,712 |
Find assessor info on the county website
Monthly payment
Est. payment
Payment breakdown
Explore the cost of this home by adjusting the details. Changes won't be saved.Climate risks
Neighborhood: 77073
Nearby schools
Schools provided by the listing agent
- Elementary: Carolee Booker Elementary School
- Middle: Ricky C Bailey M S
- High: Andy Dekaney H S
Source: HAR. This data may not be complete. We recommend contacting the local school district to confirm school assignments for this home.
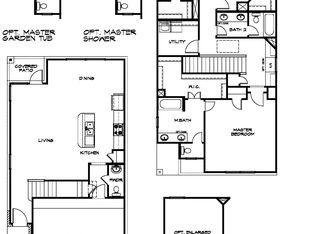
- $238,2003 bd2 ba1.8k sqft22207 Sovereign Heights Ln, Houston, TX 77073Off Market
- $213,3003 bd2 ba1.3k sqft22206 Great Royal Ln, Houston, TX 77073Off Market
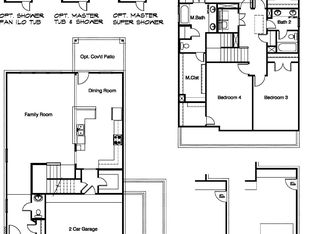
- $279,4004 bd2 ba2.3k sqft22118 Great Royal Ln, Houston, TX 77073Off Market
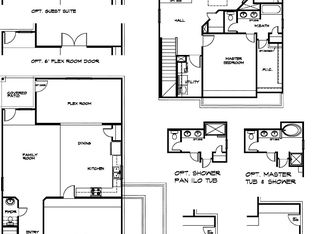
- $250,8003 bd2 ba2.1k sqft22211 Sovereign Heights Ln, Houston, TX 77073Off Market
Similar homes
- $264,9004 bd3 ba2.5k sqft13906 Tinsley Ct, Houston, TX 77014For Sale
 MLS ID #15012438, Carlos Santos, Hackbarth Realty, LLC. HAR
 - $254,0003 bd3 ba1.6k sqft1906 Summer Night Dr, Houston, TX 77073For Sale
 MLS ID #13751637, Albert Hu, KA Realty. HAR
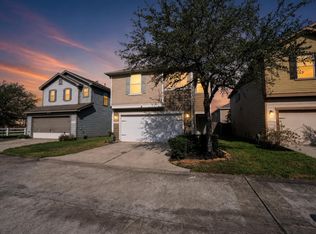
 - $215,0003 bd3 ba1.7k sqft18915 Range Haven Ct, Houston, TX 77073For Sale
 MLS ID #15497980, Stephen Metarelis, Offerpad Brokerage, LLC. HAR
 - $280,0004 bd3 ba1.8k sqft5406 Balerna St, Spring, TX 77373For Sale
 MLS ID #44241792, Elizabeth Wallace, RE/MAX Universal. HAR
