Perfectly nestled in the GATED community of Echo Leaf, this beautiful 4-BED, 2.5-BTH, NEW CONSTRUCTION home is thoughtfully designed with sleek finishes! The 9' ceilings set the tone for the beautiful open floor plan featuring a spacious living room & bright dining room. The family room seamlessly connects to the chef's kitchen with granite counters, beautiful soft-close cabinetry, walk-in pantry, & stainless steel appliances. The primary ensuite, located downstairs, is a serene retreat, featuring dual sinks, glass-enclosed shower, & walk-in closet. Upstairs, the game room & secondary bedrooms provide a flexible layout for everyday living or hosting guests. Enjoy a covered back patio, 30-year roof, low tax rate, & 2-10 Home Warranty. Conveniently located with quick access to Beltway 8, Hwy 249, Veterans Memorial, & I-45, plus close proximity to Fallbrook Church & Charter School - this location checks all the boxes. Come experience the lifestyle you've been looking for in Echo Leaf!
New construction
$260,000
12210 Heather Flower Ln, Houston, TX 77014
4beds
2,134sqft
Single Family Residence
Built in 2024
3,680 Square Feet Lot
$259,600 Zestimate®
$122/sqft
$54/mo HOA
What's special
Beautiful open floor planStainless steel appliancesBright dining roomGranite countersCovered back patioWalk-in closetWalk-in pantry
- 52 days
- 145
- 21
Zillow last checked:
Listing updated:
Listed by:
Ryan Jockers TREC #0669948 281-685-1889,
Better Homes and Gardens Real Estate Gary Greene - Champions
Source: HAR,MLS#: 86280020
Facts & features
Interior
Bedrooms & bathrooms
- Bedrooms: 4
- Bathrooms: 3
- Full bathrooms: 2
- 1/2 bathrooms: 1
Primary bedroom
- Level: First
- Area: 210
- Dimensions: 15x14
Bedroom
- Level: Second
- Area: 144
- Dimensions: 12x12
Bedroom
- Level: Second
- Area: 121
- Dimensions: 11x11
Bedroom
- Level: Second
- Area: 120
- Dimensions: 12x10
Dining room
- Level: First
- Area: 168
- Dimensions: 14x12
Game room
- Level: Second
- Area: 132
- Dimensions: 12x11
Kitchen
- Level: First
- Area: 210
- Dimensions: 15x14
Living room
- Level: First
- Area: 224
- Dimensions: 16x14
Heating
- Natural Gas
Cooling
- Ceiling Fan(s), Electric
Appliances
- Included: Disposal, Electric Oven, Microwave, Gas Range, Dishwasher
- Laundry: Electric Dryer Hookup, Gas Dryer Hookup, Washer Hookup
Features
- Formal Entry/Foyer, High Ceilings, 3 Bedrooms Up, En-Suite Bath, Primary Bed - 1st Floor, Walk-In Closet(s)
- Flooring: Carpet, Tile, Vinyl
- Windows: Insulated/Low-E windows
Interior area
- Total structure area: 2,134
- Total interior livable area: 2,134 sqft
Video & virtual tour
Property
Parking
- Total spaces: 2
- Parking features: Attached, Garage Door Opener
- Attached garage spaces: 2
Features
- Stories: 2
- Patio & porch: Covered, Patio/Deck
- Fencing: Back Yard
Lot
- Size: 3,680 Square Feet
- Features: Back Yard, Build Line Restricted, Corner Lot, Subdivided, 0 Up To 1/4 Acre
Details
- Parcel number: 1453030010011
Construction
Type & style
- Home type: SingleFamily
- Architectural style: Traditional
- Property subtype: Single Family Residence
Materials
- Batts Insulation, Brick, Cement Siding
- Foundation: Slab
- Roof: Composition
Condition
- New construction: Yes
- Year built: 2024
Details
- Builder name: Echostate Solution
Utilities & green energy
- Sewer: Public Sewer
- Water: Public, Water District
Green energy
- Energy efficient items: Thermostat, HVAC>13 SEER
Community & HOA
Community
- Subdivision: Echo Leaf
HOA
- Has HOA: Yes
- Amenities included: Controlled Access, Park, Playground
- HOA fee: $650 annually
Location
- Region: Houston
Financial & listing details
- Price per square foot: $122/sqft
- Tax assessed value: $324,568
- Annual tax amount: $8,981
- Date on market: 8/12/2026
- Listing terms: Cash,Conventional,FHA,VA Loan
- Road surface type: Concrete, Curbs, Gutters
Estimated market value
$259,600
$247,000 - $273,000
$2,306/mo
Price history
| Date | Event | Price |
|---|---|---|
| 9/25/2026 | Listed for sale | $260,000$122/sqft |
Source:  HAR #86280020 Report a problem HAR #86280020 Report a problem | ||
| 8/14/2026 | Pending sale | $260,000$122/sqft |
Source: HAR #86280020 Report a problem | ||
| 8/12/2026 | Listed for sale | $260,000-18.8%$122/sqft |
Source: HAR #86280020 Report a problem | ||
| 10/25/2025 | Listed for sale | $320,000+1.6%$150/sqft |
Source: HAR #83109561 Report a problem | ||
| 1/24/2025 | Price change | $315,000-1.6%$148/sqft |
Source: HAR #6954029 Report a problem | ||
| 10/2/2024 | Listed for sale | $320,000$150/sqft |
Source: HAR #49084954 Report a problem | ||
| 6/16/2024 | Listing removed | -- |
Source: HAR #42739653 Report a problem | ||
| 4/7/2024 | Price change | $320,000-1.5%$150/sqft |
Source: HAR #42739653 Report a problem | ||
| 12/4/2023 | Listed for sale | $325,000$152/sqft |
Source: HAR #42739653 Report a problem | ||
Public tax history
| Year | Property taxes | Tax assessment |
|---|---|---|
| 2025 | $2,833 +1.3% | $324,568 -0.8% |
| 2024 | $2,797 +578.2% | $327,296 +500.5% |
| 2023 | $412 +979.4% | $54,500 +980.1% |
| 2022 | $38 | $5,046 |
Find assessor info on the county website
Monthly payment
Est. payment
Payment breakdown
Explore the cost of this home by adjusting the details. Changes won't be saved.Climate risks
Neighborhood: 77014
Nearby schools
Schools provided by the listing agent
- Elementary: Deloras E Thompson Elementary School
- Middle: Stelle Claughton Middle School
- High: Westfield High School
Source: HAR. This data may not be complete. We recommend contacting the local school district to confirm school assignments for this home.
Similar homes
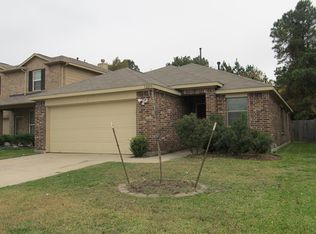
- $260,0004 bd3 ba1.7k sqft2803 Topiary Ln, Houston, TX 77014New Construction
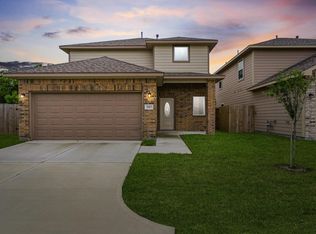 MLS ID #15821138, Ryan Jockers, Better Homes and Gardens Real Estate Gary Greene - Champions. HAR
 - $260,0004 bd3 ba1.7k sqft2811 Topiary Ln, Houston, TX 77014New Construction
 MLS ID #78810965, Nicole Nie, Echostate Realty. HAR
 - $260,0004 bd3 ba1.7k sqft2819 Pine Estate Ln, Houston, TX 77014New ConstructionMLS ID #10459442, Ryan Jockers, Better Homes and Gardens Real Estate Gary Greene - Champions. HAR
- $285,0004 bd3 ba2.2k sqft1726 Windstone Ridge Dr, Houston, TX 77014For Sale
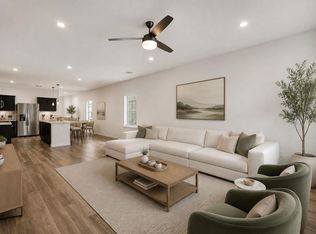 MLS ID #74613399, Nhung Samaan, United Real Estate. HAR
