Skip main navigation
New construction
  • Price cut: $35K (7/6)
    $290,000

    12214 Heather Flower Ln, Houston, TX 77014

    4beds
    2,134sqft
    : 
    Loading
    Get pre-qualified
    Single Family Residence
    Built in 2024
    4,965 Square Feet Lot
    $-- Zestimate®
    $136/sqft
    $54/mo HOA

    What's special

    Beautiful open floor planStainless steel appliancesBright dining roomGranite countersCovered back patioSerene retreatWalk-in closet
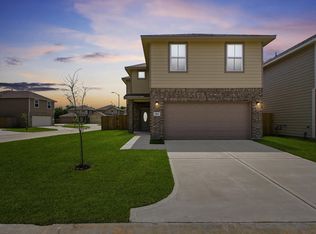
    Perfectly nestled in the GATED community of Echo Leaf, this beautiful 4-BED, 2.5-BTH, NEW CONSTRUCTION home is thoughtfully designed with sleek finishes! The 9' ceilings set the tone for the beautiful open floor plan featuring a spacious living room & bright dining room. The family room seamlessly connects to the chef's kitchen with granite counters, beautiful soft-close cabinetry, walk-in pantry, & stainless steel appliances. The primary ensuite, located downstairs, is a serene retreat, featuring dual sinks, glass-enclosed shower, & walk-in closet. Upstairs, the game room & secondary bedrooms provide a flexible layout for everyday living or hosting guests. Enjoy a covered back patio, 30-year roof, low tax rate, & 2-10 Home Warranty. Conveniently located with quick access to Beltway 8, Hwy 249, Veterans Memorial, & I-45, plus close proximity to Fallbrook Church & Charter School - this location checks all the boxes. Come experience the lifestyle you've been looking for in Echo Leaf!
    4 days
    |
    80
    |
    9
    |

    Zillow last checked:

    Listing updated:

    Listed by:

    Ryan Jockers TREC #0669948 281-685-1889,

    Better Homes and Gardens Real Estate Gary Greene - Champions

    Source: HAR,MLS#: 14863807MLS Logo

    Loading...

      Facts & features

      Interior

      Bedrooms & bathrooms
      • Bedrooms: 4
      • Bathrooms: 3
      • Full bathrooms: 2
      • 1/2 bathrooms: 1
      Rooms
      • Room types: Utility Room
      Primary bathroom
      • Features: Half Bath, Primary Bath: Double Sinks, Primary Bath: Shower Only, Secondary Bath(s): Double Sinks, Secondary Bath(s): Tub/Shower Combo
      Kitchen
      • Features: Breakfast Bar, Kitchen open to Family Room, Pantry, Soft Closing Cabinets, Walk-in Pantry
      Heating
      • Natural Gas
      Cooling
      • Ceiling Fan(s), Electric
      Appliances
      • Included: Disposal, Electric Oven, Microwave, Gas Range, Dishwasher
      • Laundry: Electric Dryer Hookup, Gas Dryer Hookup, Washer Hookup
      Features
      • Formal Entry/Foyer, High Ceilings, 3 Bedrooms Up, En-Suite Bath, Primary Bed - 1st Floor, Walk-In Closet(s)
      • Flooring: Carpet, Tile, Vinyl
      • Windows: Insulated/Low-E windows
      Interior area
      • Total structure area: 2,134
      • Total interior livable area: 2,134 sqft
      Video & virtual tour

      Property

      Parking
      • Total spaces: 2
      • Parking features: Electric Gate, Attached, Garage Door Opener
      • Attached garage spaces: 2
      Features
      • Stories: 2
      • Patio & porch: Covered, Patio/Deck
      • Fencing: Back Yard
      Lot
      • Size: 4,965 Square Feet
      • Features: Back Yard, Build Line Restricted, Corner Lot, Subdivided, 0 Up To 1/4 Acre
      Details
      • Parcel number: 1453030010010

      Construction

      Type & style
      • Home type: SingleFamily
      • Architectural style: Traditional
      • Property subtype: Single Family Residence
      Materials
      • Batts Insulation, Brick, Cement Siding
      • Foundation: Slab
      • Roof: Composition
      Condition
      • New construction: Yes
      • Year built: 2024
      Details
      • Builder name: Echostate Solution

      Utilities & green energy

      • Sewer: Public Sewer
      • Water: Public, Water District
      Green energy
      • Energy efficient items: Thermostat, HVAC>13 SEER

      Community & HOA

      Community
      • Subdivision: Echo Leaf
      HOA
      • Has HOA: Yes
      • Amenities included: Controlled Access, Park, Playground
      • HOA fee: $650 annually
      Location
      • Region: Houston

      Financial & listing details

      • Price per square foot: $136/sqft
      • Tax assessed value: $326,546
      • Annual tax amount: $8,981
      • Date on market: 7/6/2026
      • Listing terms: Cash,Conventional,FHA,VA Loan
      • Road surface type: Concrete, Curbs, Gutters

        Estimated market value

        Not available

        Estimated sales range

        Not available

        $2,211/mo

        Price history

        DateEventPrice
        7/6/2026Price change$290,000-10.8%$136/sqft
        Source: HAR #14863807 Report a problem
        10/25/2025Price change$325,000+1.6%$152/sqft
        Source: HAR #27672108 Report a problem
        1/24/2025Price change$320,000-1.5%$150/sqft
        Source: HAR #12430425 Report a problem
        11/23/2024Listed for sale$325,000$152/sqft
        Source: HAR #3702962 Report a problem
        8/27/2024Pending sale$325,000$152/sqft
        Source: HAR #3702962 Report a problem
        6/17/2024Listed for sale$325,000$152/sqft
        Source: HAR #3702962 Report a problem
        6/16/2024Listing removed--
        Source: HAR #60738550 Report a problem
        12/12/2023Listed for sale$325,000$152/sqft
        Source: HAR #60738550 Report a problem

        Public tax history

        YearProperty taxesTax assessment
        2025$2,851 +1.3%$326,546 -0.8%
        2024$2,814 +558.4%$329,274 +483%
        2023$427 +976%$56,478 +980.1%
        2022$40 $5,229
        Find assessor info on the county website

        Monthly payment

        Est. payment

        Payment breakdown

        Explore the cost of this home by adjusting the details. Changes won't be saved.
        All calculations are estimates and provided by Zillow, Inc. for informational purposes only. Actual amounts may vary.
        HOA fees may include property taxes on listings classified as Co-Ops. Contact the listing agent and/or owner for fee details.
        Mortgage interest rates are dependent on a number of factors, including credit score, down payment, and repayment length. Interest rate data provided by Zillow Group Marketplace, Inc. as of 1/1/1970 from various mortgage lenders with which we have lead or other similar arrangements; the Estimated Payment is an average of those rates.
        See how much you could borrow to make a competitive offer.

        Climate risks

        Neighborhood: 77014

        Getting around

        28 / 100
        Car-Dependent
        20 / 100
        Minimal Transit
        37 / 100
        Somewhat Bikeable

        Nearby schools

        GreatSchools rating
        Schools provided by the listing agent
        • Elementary: Deloras E Thompson Elementary School
        • Middle: Stelle Claughton Middle School
        • High: Westfield High School

        Source: HAR. This data may not be complete. We recommend contacting the local school district to confirm school assignments for this home.

        A local agent can set up tours, give advice and negotiate with sellers.

        Browse local experts

        Similar homes