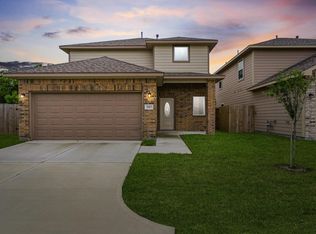
Beautiful open floor planBright dining areaGranite countersStainless appliancesCovered back patioSerene retreatWalk-in closet
Perfectly nestled in the GATED community of Echo Leaf, this beautiful 3-BED, 2-BTH, single-story, NEW CONSTRUCTION home is thoughtfully designed with sleek finishes! The 9' ceilings set the tone for this beautiful open floor plan featuring a spacious living room & bright dining area, which open seamlessly to the chef's kitchen; equipped with granite counters, Island, beautiful soft-close cabinetry, walk-in pantry, stainless appliances, breakfast bar, & gas range. The primary ensuite is a serene retreat featuring dual sinks, glass-enclosed shower, & walk-in closet. The spacious secondary bedrooms provide comfort for everyday living or hosting guests. Enjoy a covered back patio, 30-year roof, low tax rate, & 2-10 Home Warranty. Conveniently located with quick access to Beltway 8, Hwy 249, Veterans Memorial, & I-45, plus close to Fallbrook Church & Charter School - this location checks every box. Come experience the lifestyle you've been looking for in Echo Leaf.
47 days
|
93
|
12
|
Zillow last checked:
Listing updated:
Listed by:
Ryan JockersTREC #0669948281-685-1889,
Better Homes and Gardens Real Estate Gary Greene - Champions
Source: HAR,MLS#: 84958411
Facts & features
Interior
Bedrooms & bathrooms
Bedrooms: 3
Bathrooms: 2
Full bathrooms: 2
Rooms
Room types: Utility Room
Primary bedroom
Level: First
Area: 210
Dimensions: 15x14
Bedroom
Level: First
Area: 143
Dimensions: 13x11
Bedroom
Level: First
Area: 120
Dimensions: 12x10
Dining room
Level: First
Area: 168
Dimensions: 14x12
Kitchen
Level: First
Area: 126
Dimensions: 14x9
Living room
Level: First
Area: 221
Dimensions: 17x13
Heating
Natural Gas
Cooling
Ceiling Fan(s), Electric
Appliances
Included: Disposal, Electric Oven, Microwave, Gas Range, Dishwasher
Laundry: Electric Dryer Hookup, Gas Dryer Hookup, Washer Hookup
Features
High Ceilings, All Bedrooms Down, En-Suite Bath, Primary Bed - 1st Floor, Walk-In Closet(s)