A beautifully maintained 3-bedroom, 2-bathroom home with easy access to I-45, Hardy Toll, Intercontinental Airport, The Woodlands. A very open concept perfect for family and friends to gather for all the holidays. Unique features include radiant barrier in the attic, double pane windows, and a tankless water heater all designed to save on your utility bills. Plus a sprinkler system is already installed to keep you lawn looking fantastic, with covered back and front porch to enjoy it all.
For sale
$250,000
5343 Tuscany Hills Ln, Spring, TX 77373
3beds
1,660sqft
Single Family Residence
Built in 2022
4,887 Square Feet Lot
$247,100 Zestimate®
$151/sqft
$33/mo HOA
What's special
- 128 days
- 42
- 7
Zillow last checked:
Listing updated:
Listed by:
Robert Goleman TREC #0546785 713-882-3842,
Orchard Brokerage
Source: HAR,MLS#: 78446131
Facts & features
Interior
Bedrooms & bathrooms
- Bedrooms: 3
- Bathrooms: 2
- Full bathrooms: 2
Rooms
- Room types: Family Room, Utility Room
Primary bathroom
- Features: Full Secondary Bathroom Down, Primary Bath: Double Sinks, Primary Bath: Tub/Shower Combo, Secondary Bath(s): Tub/Shower Combo
Kitchen
- Features: Kitchen Island, Kitchen open to Family Room, Pantry
Heating
- Electric
Cooling
- Ceiling Fan(s), Electric
Appliances
- Included: Disposal, Microwave, Free-Standing Range, Gas Range, Dishwasher
- Laundry: Electric Dryer Hookup, Washer Hookup
Features
- Prewired for Alarm System, 1 Bedroom Down - Not Primary BR, 2 Bedrooms Down, All Bedrooms Down, En-Suite Bath, Primary Bed - 1st Floor
- Flooring: Carpet
Interior area
- Total structure area: 1,660
- Total interior livable area: 1,660 sqft
Property
Parking
- Total spaces: 2
- Parking features: Attached
- Attached garage spaces: 2
Features
- Stories: 1
- Patio & porch: Covered, Porch
- Fencing: Back Yard
Lot
- Size: 4,887 Square Feet
- Features: Back Yard, Subdivided, 0 Up To 1/4 Acre
Details
- Parcel number: 1457070020010
Construction
Type & style
- Home type: SingleFamily
- Architectural style: Contemporary,Traditional
- Property subtype: Single Family Residence
Materials
- Brick, Stone
- Foundation: Slab
- Roof: Composition
Condition
- New construction: No
- Year built: 2022
Utilities & green energy
- Water: Water District
Community & HOA
Community
- Security: Prewired for Alarm System
- Subdivision: Breckenridge East Sec 1
HOA
- Has HOA: Yes
- Amenities included: Park, Pool
- HOA fee: $400 annually
Location
- Region: Spring
Financial & listing details
- Price per square foot: $151/sqft
- Tax assessed value: $258,677
- Annual tax amount: $7,550
- Date on market: 6/2/2026
- Listing terms: Cash,Conventional,FHA,VA Loan
- Ownership: Full Ownership
- Road surface type: Concrete
Estimated market value
$247,100
$235,000 - $259,000
$2,066/mo
Price history
| Date | Event | Price |
|---|---|---|
| 6/2/2026 | Listed for sale | $250,000-2%$151/sqft |
Source:  HAR #78446131 Report a problem HAR #78446131 Report a problem | ||
| 9/4/2025 | Listed for sale | $255,000-4.5%$154/sqft |
Source: HAR #7262356 Report a problem | ||
| 8/5/2023 | Listing removed | -- |
Source: Zillow Rentals Report a problem | ||
| 6/6/2023 | Listed for rent | $2,100$1/sqft |
Source: Zillow Rentals Report a problem | ||
| 5/10/2023 | Listing removed | -- |
Source: HAR #70049469 Report a problem | ||
| 4/25/2023 | Pending sale | $267,140$161/sqft |
Source: HAR #70049469 Report a problem | ||
| 4/23/2023 | Listed for sale | $267,140$161/sqft |
Source: HAR #70049469 Report a problem | ||
Public tax history
| Year | Property taxes | Tax assessment |
|---|---|---|
| 2025 | $2,258 +3.1% | $258,677 +0.5% |
| 2024 | $2,190 +155.2% | $257,479 +129% |
| 2023 | $858 | $112,456 |
Find assessor info on the county website
Monthly payment
Est. payment
Payment breakdown
Explore the cost of this home by adjusting the details. Changes won't be saved.Climate risks
Neighborhood: 77373
Nearby schools
Schools provided by the listing agent
- Elementary: Chet Burchett Elementary School
- Middle: Ricky C Bailey M S
- High: Spring High School
Source: HAR. This data may not be complete. We recommend contacting the local school district to confirm school assignments for this home.
Similar homes
- $252,0003 bd2 ba1.5k sqft5710 Vintage Oakmont Dr, Spring, TX 77373For Sale
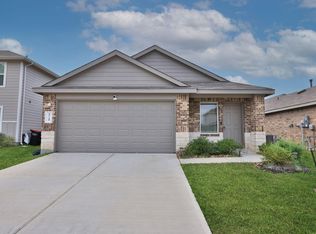 MLS ID #53646203, Michael Russell, Century 21 Realty Partners. HAR
 - $259,0003 bd3 ba1.4k sqft24130 Spring Mill Ln, Spring, TX 77373New Construction
 MLS ID #36749628, Erin Meadows, Meadows Property Group. HAR
 - $270,0003 bd2 ba1.6k sqft5822 Hampton Valley Dr, Spring, TX 77373For Sale
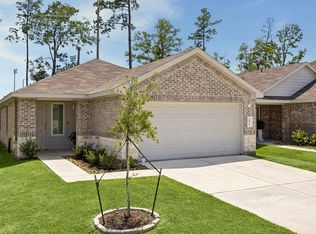 MLS ID #43263911, Leticia Sandoval, Texas Signature Realty. HAR
 - $219,9003 bd2 ba1.3k sqft22539 Aspen Tarn Trl, Spring, TX 77373For Sale
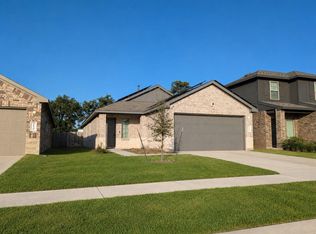 MLS ID #11311230, Thomas Caine, Texas Signature Realty. HAR
