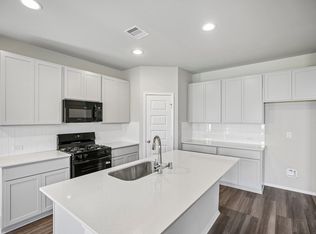
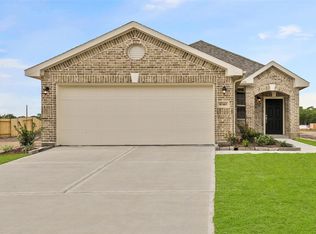
Welcome to Harrington Trails! This D.R. Horton home offers 4 bedrooms, 3 Full baths, and an open-concept floor plan with high ceilings and stylish vinyl plank flooring throughout the common areas, perfect for entertaining. The kitchen is a chef’s dream, with stainless steel appliances, expansive quartz countertops, and an abundance of cabinets. The spacious primary suite features a large shower, dual-sink vanity, and a generous walk-in closet. A first-floor guest bedroom offers flexible space for visitors or a home office, while two secondary bedrooms and a game room are upstairs. Outside, enjoy a great-size yard with a covered porch and sprinkler system. Community amenities include a pool, splash pad, and an elementary school in the neighborhood, all with easy access to Hwy 242, I-69, and Valley Ranch shopping and dining.
For sale
$260,000
20740 Central Concave Dr, New Caney, TX 77357
4beds
2,417sqft
Single Family Residence
Built in 2021
5,980 Square Feet Lot
$255,900 Zestimate®
$108/sqft
$-- HOA
What's special
High ceilingsOpen-concept floor planStainless steel appliancesGreat-size yardExpansive quartz countertopsGenerous walk-in closetDual-sink vanity
- 5 days
- 172
- 36
Likely to sell faster than
Zillow last checked:
Listing updated:
Listed by:
Jennifer Rodriguez-Walker TREC #0550902 281-639-7976,
Walzel Properties - Spring
Source: HAR,MLS#: 20091423
Facts & features
Interior
Bedrooms & bathrooms
- Bedrooms: 4
- Bathrooms: 3
- Full bathrooms: 3
Primary bedroom
- Level: First
- Area: 294
- Dimensions: 21X14
Bedroom
- Level: Second
- Area: 132
- Dimensions: 12X11
Bedroom
- Level: Second
- Area: 156
- Dimensions: 13X12
Bedroom
- Level: First
- Area: 144
- Dimensions: 12X12
Heating
- Electric
Cooling
- Ceiling Fan(s), Electric
Appliances
- Included: Water Heater, Disposal, Dryer, Refrigerator, Washer, Water Softener Rented, Microwave, Dishwasher
- Laundry: Electric Dryer Hookup
Features
- 2 Bedrooms Down, 2 Bedrooms Up, Primary Bed - 1st Floor
- Flooring: Carpet, Tile, Vinyl
Interior area
- Total structure area: 2,417
- Total interior livable area: 2,417 sqft
Property
Parking
- Total spaces: 2
- Parking features: Attached, Garage Door Opener
- Attached garage spaces: 2
Features
- Stories: 2
- Patio & porch: Covered, Screened
- Exterior features: Sprinkler System
- Fencing: Back Yard
Lot
- Size: 5,980 Square Feet
- Features: Back Yard, Subdivided, 0 Up To 1/4 Acre
Details
- Parcel number: 503961
Construction
Type & style
- Home type: SingleFamily
- Architectural style: Traditional
- Property subtype: Single Family Residence
Materials
- Brick
- Foundation: Slab
- Roof: Composition
Condition
- New construction: No
- Year built: 2021
Details
- Builder name: DR HORTON
Utilities & green energy
- Sewer: Public Sewer
- Water: Public
Community & HOA
Community
- Subdivision: Harrington Trails
HOA
- Has HOA: Yes
Location
- Region: New Caney
Financial & listing details
- Price per square foot: $108/sqft
- Tax assessed value: $297,993
- Annual tax amount: $9,793
- Date on market: 10/16/2026
- Listing terms: Cash,Conventional,FHA,VA Loan
Estimated market value
$255,900
$243,000 - $269,000
$2,205/mo
Price history
| Date | Event | Price |
|---|---|---|
| 10/16/2026 | Listed for sale | $260,000$108/sqft |
Source:  HAR #20091423 Report a problem | ||
| 6/1/2023 | Listing removed | -- |
Source:  HAR #74171878 Report a problem | ||
| 5/2/2023 | Price change | $2,299-2.2%$1/sqft |
Source: HAR #74171878 Report a problem | ||
| 4/22/2023 | Price change | $2,350-2.1%$1/sqft |
Source: HAR #74171878 Report a problem | ||
| 4/5/2023 | Listed for rent | $2,400$1/sqft |
Source: HAR #74171878 Report a problem | ||
Public tax history
| Year | Property taxes | Tax assessment |
|---|---|---|
| 2025 | $5,617 -4.8% | $297,993 -4.6% |
| 2024 | $5,900 +5.2% | $312,359 +1.8% |
| 2023 | $5,609 | $306,690 +4.3% |
| 2022 | -- | $294,100 +888.6% |
| 2021 | $618 | $29,750 |
Find assessor info on the county website
Monthly payment
Est. payment
Payment breakdown
Explore the cost of this home by adjusting the details. Changes won't be saved.Climate risks
Neighborhood: 77357
Nearby schools
Schools provided by the listing agent
- Elementary: Timber Lakes Elementary School
- Middle: Splendora Junior High
- High: Splendora High School
Source: HAR. This data may not be complete. We recommend contacting the local school district to confirm school assignments for this home.
- $249,3003 bd2 ba1.8k sqft20736 Central Concave Dr, New Caney, TX 77357Off Market
- $254,100-- bd3 ba2.1k sqft20744 Central Concave Dr, New Caney, TX 77357Off Market
- $227,200-- bd2 ba1.6k sqft20732 Central Concave Dr, New Caney, TX 77357Off Market
- $237,000-- bd2 ba1.7k sqft20748 Central Concave Dr, New Caney, TX 77357Off Market
Similar homes
- $284,9004 bd3 ba2.3k sqft21143 Waze Lewis Dr, New Caney, TX 77357For Sale
 MLS ID #12842703, Cynthia Cantu-Tucker, Real Broker, LLC. HAR
- $252,9903 bd2 ba1.5k sqft21535 Holbrook Dr, New Caney, TX 77357New Construction
 HAR
- $287,0004 bd2 ba1.9k sqft23720 Pagliano Ct, New Caney, TX 77357For Sale
 MLS ID #10315675, Brandon McGill, LPT Realty, LLC. HAR
- $275,0113 bd2 ba1.6k sqft18644 Shauna Danielle Dr, New Caney, TX 77357New Construction
 HAR
