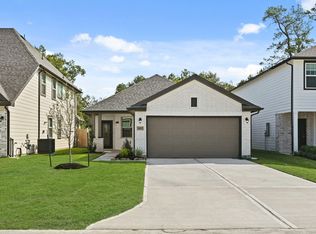
2025 Clean Spacious single story home,ready for move-in with plenty of upgraded features you and your family will enjoy.This home has impressive comforts & conveniences that include a family functional floorplan in an up and coming area,the home will not disappoint with it's large rooms,wonderful modern quartz island kitchen open to family and dining areas.Kitchen is complete with good amounts of counterspace & storage,home features luxurious elevated ceilings w/modern recessed lighting throughout.One really nice upgrade,this home includes,is a good amount of windows that brings in natural lighting,windows also include premium 2" faux wood privacy blinds.The spacious primary bedroom has it's own private entry and the French door entry into the stunning primary bath w/quartz dual vanities,separate garden soaking tub and shower,there is also a privacy water closet and substantially large sized primary closet. Secondary bedrooms are all large.WATER SOFTNER SYSTEM/GARAGE DOOR OPENER incld'
For sale
$263,000
18621 Hunter William Way, New Caney, TX 77357
3beds
1,720sqft
Single Family Residence
Built in 2025
4,695 Square Feet Lot
$258,800 Zestimate®
$153/sqft
$63/mo HOA
What's special
Modern recessed lighting throughoutLarge roomsLuxurious elevated ceilingsPrivacy water closetModern quartz island kitchenQuartz dual vanities
- 55 days
- 22
- 4
Zillow last checked:
Listing updated:
Listed by:
Richard Fenyes TREC #0510023 281-808-1534,
Rocket Realtors
Source: HAR,MLS#: 68678499
Facts & features
Interior
Bedrooms & bathrooms
- Bedrooms: 3
- Bathrooms: 2
- Full bathrooms: 2
Rooms
- Room types: Family Room, Utility Room
Primary bedroom
- Level: First
- Area: 224
- Dimensions: 16X14
Bedroom
- Level: First
- Area: 150
- Dimensions: 15X10
Bedroom
- Level: First
- Area: 130
- Dimensions: 13X10
Dining room
- Level: First
- Area: 180
- Dimensions: 15X12
Family room
- Level: First
- Area: 255
- Dimensions: 17X15
Heating
- Natural Gas
Cooling
- Ceiling Fan(s), Electric
Appliances
- Included: Disposal, Water Softener, Electric Oven, Microwave, Gas Range, Dishwasher
- Laundry: Electric Dryer Hookup, Gas Dryer Hookup, Washer Hookup
Features
- Formal Entry/Foyer, High Ceilings, All Bedrooms Down
- Flooring: Carpet, Tile, Vinyl
- Windows: Insulated/Low-E windows, Window Coverings
Interior area
- Total structure area: 1,720
- Total interior livable area: 1,720 sqft
Property
Parking
- Total spaces: 2
- Parking features: Attached, Additional Parking, Garage Door Opener
- Attached garage spaces: 2
Features
- Stories: 1
- Fencing: Back Yard
Lot
- Size: 4,695 Square Feet
- Features: Back Yard, Cul-De-Sac, Subdivided, 0 Up To 1/4 Acre
Details
- Parcel number: 529300
Construction
Type & style
- Home type: SingleFamily
- Architectural style: Contemporary,Traditional
- Property subtype: Single Family Residence
Materials
- Brick, Cement Siding, Stone
- Foundation: Slab
- Roof: Composition
Condition
- New construction: No
- Year built: 2025
Details
- Builder name: K Hovnanian
Utilities & green energy
- Water: Water District
Green energy
- Energy efficient items: Attic Vents, Thermostat
Community & HOA
Community
- Subdivision: The Landing
HOA
- Has HOA: Yes
- HOA fee: $750 annually
Location
- Region: New Caney
Financial & listing details
- Price per square foot: $153/sqft
- Tax assessed value: $42,500
- Annual tax amount: $982
- Date on market: 8/30/2026
- Listing terms: Cash,Conventional,FHA,Texas Veterans Land Board,VA Loan
- Ownership: Full Ownership
Estimated market value
$258,800
$246,000 - $272,000
$2,082/mo
Price history
| Date | Event | Price |
|---|---|---|
| 8/30/2026 | Listed for sale | $263,000+5.2%$153/sqft |
Source:  HAR #68678499 Report a problem HAR #68678499 Report a problem | ||
| 9/30/2024 | Listing removed | $249,904$145/sqft |
Source:  K. Hovnanian Companies, LLC Report a problem K. Hovnanian Companies, LLC Report a problem | ||
| 9/14/2024 | Price change | $249,904-16.5%$145/sqft |
Source: K. Hovnanian Companies, LLC Report a problem | ||
| 7/20/2024 | Price change | $299,454-2.9%$174/sqft |
Source: K. Hovnanian Companies, LLC Report a problem | ||
| 7/3/2024 | Listed for sale | $308,454$179/sqft |
Source: K. Hovnanian Companies, LLC Report a problem | ||
Public tax history
| Year | Property taxes | Tax assessment |
|---|---|---|
| 2025 | $982 -0.2% | $42,500 |
| 2024 | $983 +2.9% | $42,500 |
| 2023 | $956 | $42,500 |
Find assessor info on the county website
Monthly payment
Est. payment
Payment breakdown
Explore the cost of this home by adjusting the details. Changes won't be saved.Climate risks
Neighborhood: 77357
Nearby schools
Schools provided by the listing agent
- Elementary: New Caney Elementary School
- Middle: Keefer Crossing Middle School
- High: New Caney High School
Source: HAR. This data may not be complete. We recommend contacting the local school district to confirm school assignments for this home.
- $292,4004 bd3 ba2.2k sqft18625 Hunter William Way, New Caney, TX 77357Off Market

- $250,4004 bd2 ba1.6k sqft18617 Hunter William Way, New Caney, TX 77357Off Market
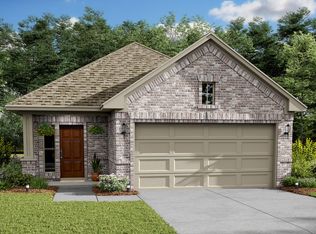
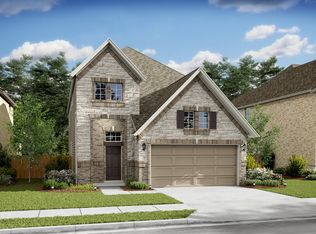
- $291,4003 bd3 ba1.9k sqft18613 Hunter William Way, New Caney, TX 77357Off Market
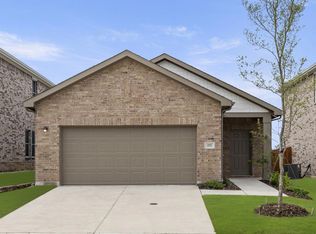
- $256,3005,144 sqft18629 Hunter William Way, New Caney, TX 77357Off Market
Similar homes
- from $253,7903 bd2 ba1.4k sqftOdyssey Plan, The Landing, New Caney, TX 77357New Construction
 Starlight Homes
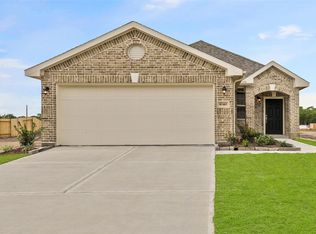
 - $275,0113 bd2 ba1.6k sqft18644 Shauna Danielle Dr, New Caney, TX 77357New Construction
 HAR
HAR - $281,0883 bd2 ba1.6k sqft18620 Shauna Danielle Dr, New Caney, TX 77357New Construction
 HAR
HAR - $295,0004 bd3 ba2k sqft22406 Aster Way Ln, New Caney, TX 77357For Sale
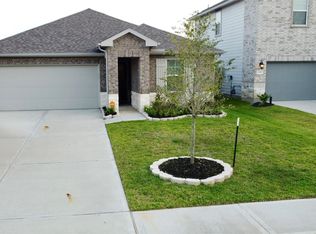 MLS ID #11790040, Nathaly Montiel, eXp Realty LLC. HAR
