Built in 2021 by Rausch Coleman, this pristine home goes above and beyond standard builder grade with elegant, newly updated crown molding and a beautifully redone primary walk-in closet. The bright and airy open-concept floor plan is truly an entertainer’s dream, seamlessly connecting the living spaces with abundant natural light and smart storage solutions throughout. Retreat to the private primary suite, which boasts a spacious walk-in shower and that incredible custom closet. Beyond the property, you'll love the vibrant and growing community, featuring fantastic amenities including exciting upgrades currently underway at the recreation center. Why wait for new construction when this stunning, upgraded home is completely move-in ready?
For sale
$260,000
21058 Wenze Ln, New Caney, TX 77357
4beds
1,545sqft
Single Family Residence
Built in 2020
6,028 Square Feet Lot
$254,600 Zestimate®
$168/sqft
$63/mo HOA
What's special
Abundant natural lightIncredible custom closetSpacious walk-in showerSmart storage solutions throughoutPristine homePrivate primary suite
- 36 days
- 33
- 1
Zillow last checked:
Listing updated:
Listed by:
Jason Aguirre TREC #0708694 832-808-6483,
eXp Realty LLC
Source: HAR,MLS#: 88443504
Facts & features
Interior
Bedrooms & bathrooms
- Bedrooms: 4
- Bathrooms: 2
- Full bathrooms: 2
Primary bedroom
- Level: First
- Area: 144
- Dimensions: 12 x 12
Bedroom
- Level: First
- Area: 64
- Dimensions: 8 x 8
Bedroom
- Level: First
- Area: 64
- Dimensions: 8 x 8
Bedroom
- Level: First
- Area: 64
- Dimensions: 8 x 8
Heating
- Natural Gas
Cooling
- Electric
Appliances
- Included: Gas Oven, Microwave, Gas Cooktop, Dishwasher
Interior area
- Total structure area: 1,545
- Total interior livable area: 1,545 sqft
Property
Parking
- Total spaces: 2
- Parking features: Attached
- Attached garage spaces: 2
Features
- Stories: 1
Lot
- Size: 6,028 Square Feet
- Features: Subdivided, 0 Up To 1/4 Acre
Details
- Parcel number: 504269
Construction
Type & style
- Home type: SingleFamily
- Architectural style: Contemporary
- Property subtype: Single Family Residence
Materials
- Brick, Wood Siding
- Foundation: Slab
- Roof: Composition
Condition
- New construction: No
- Year built: 2020
Utilities & green energy
- Sewer: Public Sewer
- Water: Public
Community & HOA
Community
- Subdivision: Harrington Trails
HOA
- Has HOA: Yes
- HOA fee: $750 annually
Location
- Region: New Caney
Financial & listing details
- Price per square foot: $168/sqft
- Tax assessed value: $234,164
- Annual tax amount: $7,482
- Date on market: 8/1/2026
Estimated market value
$254,600
$242,000 - $267,000
$1,815/mo
Price history
| Date | Event | Price |
|---|---|---|
| 8/1/2026 | Listed for sale | $260,000+8.3%$168/sqft |
Source:  HAR #88443504 Report a problem HAR #88443504 Report a problem | ||
| 5/23/2023 | Listing removed | -- |
Source: HAR #65412061 Report a problem | ||
| 4/11/2023 | Pending sale | $239,999$155/sqft |
Source: HAR #65412061 Report a problem | ||
| 3/31/2023 | Price change | $239,999-4%$155/sqft |
Source: HAR #65412061 Report a problem | ||
| 2/24/2023 | Price change | $249,999-2%$162/sqft |
Source: HAR #65412061 Report a problem | ||
| 2/11/2023 | Listed for sale | $255,000+27.8%$165/sqft |
Source: HAR #65412061 Report a problem | ||
| 3/30/2021 | Listing removed | -- |
Source: HAR #85988560 Report a problem | ||
| 1/14/2021 | Pending sale | $199,540$129/sqft |
Source: HAR #85988560 Report a problem | ||
| 11/16/2020 | Listed for sale | $199,540$129/sqft |
Source: HAR #85988560 Report a problem | ||
Public tax history
| Year | Property taxes | Tax assessment |
|---|---|---|
| 2025 | $4,414 -3.5% | $234,164 -3.3% |
| 2024 | $4,575 +4.1% | $242,191 +0.8% |
| 2023 | $4,395 | $240,310 +4.1% |
| 2022 | -- | $230,890 +142% |
| 2021 | $1,983 | $95,420 |
Find assessor info on the county website
Monthly payment
Est. payment
Payment breakdown
Explore the cost of this home by adjusting the details. Changes won't be saved.Climate risks
Neighborhood: 77357
Nearby schools
Schools provided by the listing agent
- Elementary: Timber Lakes Elementary School
- Middle: Splendora Junior High
- High: Splendora High School
Source: HAR. This data may not be complete. We recommend contacting the local school district to confirm school assignments for this home.
Similar homes
- $265,0004 bd2 ba1.8k sqft15340 Timber Preserve Ln, New Caney, TX 77357For Sale
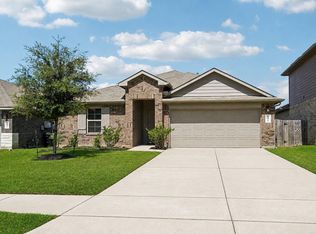 MLS ID #84629132, Jason Gracey, Great Houston Properties, LLC. HAR
 - $249,9004 bd2 ba1.7k sqft20819 Olive Leaf St, New Caney, TX 77357For Sale
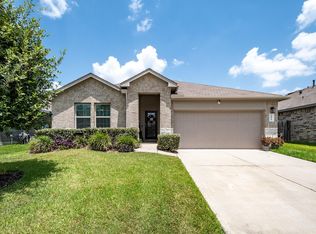 MLS ID #96629298, Sheri Burton, Active Realty Team LLC. HAR
 - $266,0004 bd2 ba1.8k sqft14228 Dream Rd, New Caney, TX 77357For Sale
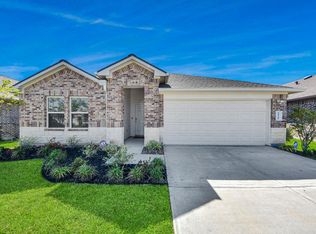 MLS ID #41527167, Griselda Huicochea, Century 21 Realty Partners. HAR
 - $237,7503 bd2 ba1.6k sqft15007 Ashton Meadows Dr, New Caney, TX 77357For Sale
 MLS ID #24597155, Ethan Garrow, Top Guns Realty on Lake Conroe. HAR
