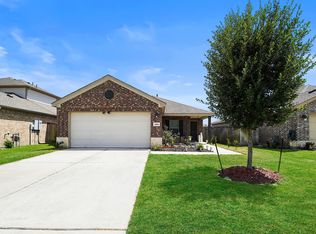
Welcome home to this beautiful 3-bedroom, 2-bathroom brick and stone residence offering 1,760 square feet of comfortable living space in a highly desirable community. From the moment you arrive, you’ll appreciate the home’s attractive curb appeal and spacious layout. Inside, you’ll find an inviting floor plan designed for both everyday living and entertaining. The oversized primary suite provides a private retreat with plenty of room for a sitting area, along with a large walk-in closet and an en-suite bath. Two additional bedrooms offer flexibility for family, guests, or a home office. The attached two-car garage features durable epoxy floors, adding both style and functionality. Step outside and enjoy all the amenities this family-friendly subdivision has to offer, including a community swimming pool, splash pad, playground, walking paths, and pavilion. Conveniently located near Timber Lakes Elementary School, this home combines comfort, convenience, and community living.
44 days
|
26
|
1
|
Likely to sell faster than
Zillow last checked:
Listing updated:
Listed by:
Kirby KnealeTREC #0708788281-593-9288,
Styled Real Estate
Source: HAR,MLS#: 43551850
Facts & features
Interior
Bedrooms & bathrooms
Bedrooms: 3
Bathrooms: 2
Full bathrooms: 2
Heating
Electric
Cooling
Ceiling Fan(s), Electric
Appliances
Included: Electric Oven, Microwave, Electric Range, Dishwasher
Laundry: Electric Dryer Hookup
Features
En-Suite Bath
Flooring: Carpet, Laminate
Interior area
Total structure area: 1,760
Total interior livable area: 1,760 sqft
Property
Parking
Total spaces: 2
Parking features: Attached, Double-Wide Driveway
Attached garage spaces: 2
Features
Stories: 1
Patio & porch: Porch
Fencing: Back Yard
Lot
Size: 5,932 Square Feet
Features: Subdivided, 0 Up To 1/4 Acre
Details
Parcel number: 504268
Construction
Type & style
Home type: SingleFamily
Architectural style: Traditional
Property subtype: Single Family Residence
Materials
Brick, Stone
Foundation: Slab
Roof: Composition
Condition
New construction: No
Year built: 2021
Utilities & green energy
Sewer: Public Sewer
Water: Public
Community & HOA
Community
Subdivision: Harrington Trails
HOA
Has HOA: Yes
Amenities included: Jogging Path, Park, Picnic Area, Playground, Pond, Pool, Splash Pad
Explore the cost of this home by adjusting the details. Changes won't be saved.
Principal & interest
$1,547
Mortgage insurance
$0
Property taxes
$170
Home insurance
$105
HOA fees
$0
Utilities
Not included
All calculations are estimates and provided by Zillow, Inc. for informational purposes only. Actual amounts may vary.
HOA fees may include property taxes on listings classified as Co-Ops. Contact the listing agent and/or owner for fee details.
Mortgage interest rates are dependent on a number of factors, including credit score, down payment, and repayment length. Interest rate data provided by Zillow Group Marketplace, Inc. as of 1/1/1970 from various mortgage lenders with which we have lead or other similar arrangements; the Estimated Payment is an average of those rates.
See how much you could borrow to make a competitive offer.