Beautifully updated 3-bedroom, 2-bath home in The Canopies at Harrington Trails! This move-in-ready single-story home features an open-concept layout with a spacious living area, kitchen island, and walk-in pantry. Recent updates include new flooring, fresh interior paint, and updated countertops, creating a modern, refreshed feel throughout. The private primary suite offers an en-suite bath and walk-in closet, while the fully fenced backyard provides plenty of space to relax or entertain. Enjoy community amenities including a resort-style pool, splash pad, playgrounds, and walking trails. Conveniently located near TX-242, Grand Parkway 99, shopping, dining, and mo
For sale
Price cut: $9K (7/10)
$225,000
21114 Waze Lewis Dr, New Caney, TX 77357
3beds
1,605sqft
:
Get pre-qualified$1,679/mo
Single Family Residence
Built in 2021
5,967 Square Feet Lot
$221,400 Zestimate®
$140/sqft
$63/mo HOA
What's special
Fresh interior paintUpdated countertopsNew flooringFully fenced backyardWalk-in closetKitchen islandWalk-in pantry
- 42 days |
- 92 |
- 9 |
Zillow last checked:
Listing updated:
Listed by:
Gabriele Simpson TREC #0775653 832-318-4988,
Northpoint Asset Management
Source: HAR,MLS#: 12601097
Facts & features
Interior
Bedrooms & bathrooms
- Bedrooms: 3
- Bathrooms: 2
- Full bathrooms: 2
Rooms
- Room types: Family Room, Utility Room
Primary bathroom
- Features: Primary Bath: Double Sinks, Primary Bath: Shower Only
Kitchen
- Features: Kitchen Island, Pantry, Walk-in Pantry
Heating
- Natural Gas
Cooling
- Electric
Appliances
- Included: Disposal, Gas Oven, Microwave, Gas Range, Dishwasher
Features
- En-Suite Bath, Walk-In Closet(s)
Interior area
- Total structure area: 1,605
- Total interior livable area: 1,605 sqft
Property
Parking
- Total spaces: 2
- Parking features: Attached
- Attached garage spaces: 2
Features
- Stories: 1
Lot
- Size: 5,967 Square Feet
- Features: Subdivided, 0 Up To 1/4 Acre
Details
- Parcel number: 504023
Construction
Type & style
- Home type: SingleFamily
- Architectural style: Other
- Property subtype: Single Family Residence
Materials
- Cement Siding
- Foundation: Slab
- Roof: Composition
Condition
- New construction: No
- Year built: 2021
Utilities & green energy
- Sewer: Public Sewer
- Water: Water District
Community & HOA
Community
- Subdivision: Harrington Trails
HOA
- Has HOA: Yes
- Amenities included: Jogging Path, Park, Picnic Area, Playground, Pool, Splash Pad, Trail(s)
- HOA fee: $750 annually
Location
- Region: New Caney
Financial & listing details
- Price per square foot: $140/sqft
- Tax assessed value: $239,437
- Annual tax amount: $7,650
- Date on market: 6/20/2026
- Listing terms: Cash,Conventional,FHA,Investor
Estimated market value
$221,400
$210,000 - $232,000
$1,857/mo
Price history
| Date | Event | Price |
|---|---|---|
| 7/10/2026 | Price change | $225,000-3.8%$140/sqft |
Source:  HAR #12601097 Report a problem HAR #12601097 Report a problem | ||
| 6/20/2026 | Listed for sale | $233,999-6.4%$146/sqft |
Source: HAR #12601097 Report a problem | ||
| 6/1/2026 | Listing removed | $249,999$156/sqft |
Source: HAR #55839008 Report a problem | ||
| 2/16/2026 | Listed for sale | $249,999+0%$156/sqft |
Source: HAR #55839008 Report a problem | ||
| 7/21/2024 | Listing removed | -- |
Source: HAR #41539457 Report a problem | ||
| 7/20/2024 | Listing removed | -- |
Source:  HAR #50195126 Report a problem HAR #50195126 Report a problem | ||
| 6/17/2024 | Price change | $1,980-3.4%$1/sqft |
Source: HAR #50195126 Report a problem | ||
| 6/17/2024 | Price change | $249,995$156/sqft |
Source: HAR #41539457 Report a problem | ||
| 5/31/2024 | Price change | $2,050-4.7%$1/sqft |
Source: HAR #50195126 Report a problem | ||
| 5/16/2024 | Listed for rent | $2,150$1/sqft |
Source: HAR #50195126 Report a problem | ||
Public tax history
| Year | Property taxes | Tax assessment |
|---|---|---|
| 2025 | $3,977 -15% | $239,437 -3.3% |
| 2024 | $4,678 +4.1% | $247,651 +0.8% |
| 2023 | $4,494 | $245,710 +4.1% |
| 2022 | -- | $236,030 +693.4% |
| 2021 | $618 | $29,750 |
Find assessor info on the county website
Monthly payment
Est. payment
Payment breakdown
Explore the cost of this home by adjusting the details. Changes won't be saved.Climate risks
Neighborhood: 77357
Nearby schools
GreatSchools rating
- 4/10Timber Lakes Elementary SchoolGrades: PK-6Distance: 0.3 mi
- 4/10Splendora Junior High SchoolGrades: 7-8Distance: 2.9 mi
- 2/10Splendora High SchoolGrades: 9-12Distance: 2.8 mi
Schools provided by the listing agent
- Elementary: Timber Lakes Elementary School
- Middle: Splendora Junior High
- High: Splendora High School
Source: HAR. This data may not be complete. We recommend contacting the local school district to confirm school assignments for this home.
- $260,000-- bd3 ba2.1k sqft21110 Waze Lewis Dr, New Caney, TX 77357Off Market
- $248,000-- bd2 ba1.8k sqft21118 Waze Lewis Dr, New Caney, TX 77357Off Market
- $224,9004 bd2 ba1.7k sqft21106 Waze Lewis Dr, New Caney, TX 77357For Sale

- $235,8004 bd2 ba1.6k sqft21122 Waze Lewis Dr, New Caney, TX 77357Off Market
- $269,4004 bd2 ba2.2k sqft21007 Creighton Wood Dr, New Caney, TX 77357Off Market
- $269,400-- bd3 ba2.1k sqft21003 Creighton Wood Dr, New Caney, TX 77357Off Market
- $247,700-- bd2 ba1.7k sqft21102 Waze Lewis Dr, New Caney, TX 77357Off Market
- $279,4004 bd2 ba2.4k sqft21011 Creighton Wood Dr, New Caney, TX 77357Off Market
A local agent can set up tours, give advice and negotiate with sellers.
A local lender can help you make sure your offer is ready when you are.
Similar homes
- $238,0003 bd2 ba1.6k sqft15007 Ashton Meadows Dr, New Caney, TX 77357For Sale
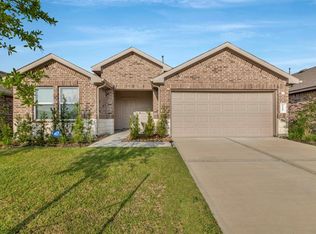 MLS ID #13893168, Kevin Schamel, Coldwell Banker Realty - The Woodlands. HAR
 - $279,9004 bd2 ba1.8k sqft15016 Ashton Meadows Dr, New Caney, TX 77357For Sale
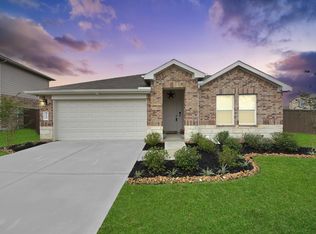 MLS ID #3658877, Hector Patino, Houston Homes Legacy Group LLC. HAR
 - $266,0004 bd2 ba1.8k sqft14228 Dream Rd, New Caney, TX 77357For Sale
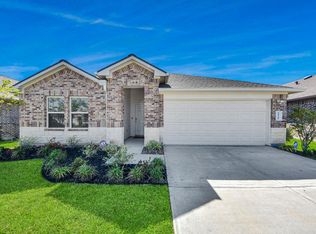 MLS ID #41527167, Griselda Huicochea, Century 21 Realty Partners. HAR
 - $254,0003 bd2 ba1.6k sqft18324 Timbermill Ln, New Caney, TX 77357For Sale
 MLS ID #59228290, Tamatha Mayfield, Wychico Realty LLC. HAR
 - $--4 bd3 ba1.7k sqft16481 Moss Ln, Porter, TX 77365AuctionXome
- $223,0903 bd2 ba1.5k sqft14114 Sandy Pines Ct, Conroe, TX 77302For SaleMLS ID #92710568, Julie Huffman, Layne Realty, LLC. HAR
- $269,9994 bd3 ba1.8k sqft17194 Quaking Aspen Ln, New Caney, TX 77357For SaleMLS ID #12852525, Molly Hyyppa, Keller Williams Realty The Woodlands. HAR
- $219,5003 bd2 ba1.4k sqft13757 Kit Run, Splendora, TX 77372For SaleMLS ID #18067111, Sheila Craniotis, Redfin Corporation. HAR
- $270,0004 bd3 ba2.3k sqft14212 Dream Rd, New Caney, TX 77357For SaleMLS ID #79182172, Jason Parks, FirstWalk Realty. HAR
- $264,9003 bd2 ba1.5k sqft19409 Rosali Meadow Dr, New Caney, TX 77357For SaleMLS ID #37854238, Kimberly Sizemore, RE/MAX Universal. HAR
- $245,5533 bd3 ba1.8k sqft13978 Manatee St, Splendora, TX 77372For SaleMLS ID #55125232, Omar Scanu, RE/MAX Pearland. HAR
- $272,0004 bd2 ba1.8k sqft20211 Kettle Falls Dr, New Caney, TX 77357For SaleMLS ID #83615917, Isabel May, Grand Terra Realty. HAR
- $215,0003 bd2 ba1.5k sqft14127 Sandy Pines Ct, Conroe, TX 77302For SaleMLS ID #91574982, Marta Peralta, Keller Williams Realty Metropolitan. HAR
- from $271,2903 bd2 ba1.8k sqftVoyager Plan, The Landing, New Caney, TX 77357New ConstructionStarlight Homes
- $224,0003 bd2 ba1.2k sqft15585 Briar Forest Dr, Conroe, TX 77306For SaleMLS ID #72479859, Nury Huerta, Zarco Properties, LLC. HAR
- $249,9004 bd3 ba2k sqft24038 Priano Forest Dr, New Caney, TX 77357For SaleMLS ID #51721751, Michael Greiner, My Castle Realty. HAR
- $269,0004 bd2 ba1.9k sqft22054 Mission Canyon Ln, Porter, TX 77365For SaleMLS ID #94837473, Bonnie Schinnerer, Epique Realty LLC. HAR
- $219,5004 bd2 ba1.4k sqft15523 Taylorcrest Dr, Conroe, TX 77306For SaleMLS ID #68563650, Eric Moon, Better Homes and Gardens Real Estate Gary Greene - Champions. HAR
- $239,9003 bd2 ba1.4k sqft1887 Brushy Cedar Dr, Conroe, TX 77301For SaleMLS ID #486089, Sydney Youngblood, Walzel Properties - Corporate Office. HAR
- $230,0003 bd2 ba1.5k sqft1605 Road 5102, Cleveland, TX 77327For SaleMLS ID #67446376, Alejandra Juarez, JLA Realty. HAR
