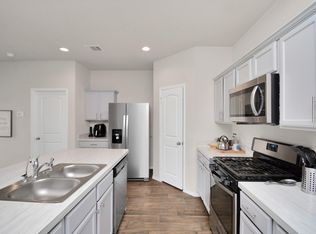
Welcome home to Townsen Reserve! Situated on a large corner lot, this property features 3 bedrooms, 2 full bathrooms, and a 2-car garage equipped with a 220V EV charger. The open-concept floor plan creates a seamless flow between the living and dining rooms, and the kitchen that boasts elegant 42" cabinetry, quartz countertops, stainless steel appliances, and a bartop peninsula. The owner’s suite is private and features an ensuite bathroom with an oversized vanity, tub/shower combination, and a generous walk-in closet. Ceiling fans throughout, custom window treatments, and modern finishes. Step outside and enjoy your extended concrete patio and walkways, and manicured gardens with a full sprinkler system. With thoughtful upgrades and exceptional features throughout, this move-in-ready home offers everything you need for comfortable, efficient living.
For sale
Price cut: $10.5K (7/29)
$219,500
13757 Kit Run, Splendora, TX 77372
3beds
1,411sqft
:
Get pre-qualified$1,626/mo
Single Family Residence
Built in 2024
7,980 Square Feet Lot
$217,200 Zestimate®
$156/sqft
$50/mo HOA
What's special
Modern finishesOpen-concept floor planStainless steel appliancesCustom window treatmentsCeiling fans throughoutQuartz countertopsLarge corner lot
- 54 days |
- 111 |
- 2 |
Zillow last checked:
Listing updated:
Listed by:
Sheila Craniotis TREC #0625398 832-995-0813,
Redfin Corporation
Source: HAR,MLS#: 18067111
Facts & features
Interior
Bedrooms & bathrooms
- Bedrooms: 3
- Bathrooms: 2
- Full bathrooms: 2
Primary bedroom
- Level: First
- Area: 182
- Dimensions: 14x13
Bedroom
- Level: First
- Area: 110
- Dimensions: 11x10
Bedroom
- Level: First
- Area: 110
- Dimensions: 11x10
Dining room
- Level: First
- Area: 98
- Dimensions: 14x7
Family room
- Level: First
- Area: 238
- Dimensions: 14x17
Kitchen
- Level: First
- Area: 100
- Dimensions: 10x10
Heating
- Natural Gas
Cooling
- Ceiling Fan(s), Electric
Appliances
- Included: ENERGY STAR Qualified Appliances, Disposal, Gas Oven, Microwave, Gas Range, Dishwasher
- Laundry: Electric Dryer Hookup, Washer Hookup
Features
- All Bedrooms Down, En-Suite Bath, Primary Bed - 1st Floor, Walk-In Closet(s)
- Flooring: Carpet, Engineered Hardwood
- Windows: Insulated/Low-E windows
Interior area
- Total structure area: 1,411
- Total interior livable area: 1,411 sqft
Property
Parking
- Total spaces: 2
- Parking features: Attached, Electric Vehicle Charging Station(s)
- Attached garage spaces: 2
Features
- Stories: 1
Lot
- Size: 7,980 Square Feet
- Features: Corner Lot, Subdivided, 0 Up To 1/4 Acre
Details
- Parcel number: 543704
Construction
Type & style
- Home type: SingleFamily
- Architectural style: Traditional
- Property subtype: Single Family Residence
Materials
- Cement Siding
- Foundation: Slab
- Roof: Composition
Condition
- New construction: No
- Year built: 2024
Utilities & green energy
- Sewer: Public Sewer
- Water: Public, Water District
Green energy
- Energy efficient items: Attic Vents, Thermostat, Lighting
Community & HOA
Community
- Subdivision: Townsend Reserve
HOA
- Has HOA: Yes
- HOA fee: $605 annually
Location
- Region: Splendora
Financial & listing details
- Price per square foot: $156/sqft
- Tax assessed value: $201,680
- Annual tax amount: $6,827
- Date on market: 6/5/2026
- Listing terms: Cash,Conventional,FHA,VA Loan
- Exclusions: Personal Property
- Road surface type: Concrete
Estimated market value
$217,200
$206,000 - $228,000
$1,616/mo
Price history
| Date | Event | Price |
|---|---|---|
| 7/29/2026 | Price change | $219,500-4.5%$156/sqft |
Source:  HAR #18067111 Report a problem HAR #18067111 Report a problem | ||
| 7/2/2026 | Price change | $229,950-2.1%$163/sqft |
Source: HAR #18067111 Report a problem | ||
| 6/5/2026 | Listed for sale | $235,000$167/sqft |
Source: HAR #18067111 Report a problem | ||
| 11/7/2024 | Listing removed | $235,000$167/sqft |
Source: HAR #18513186 Report a problem | ||
| 10/17/2024 | Pending sale | $235,000$167/sqft |
Source: HAR #18513186 Report a problem | ||
| 9/19/2024 | Price change | $235,000+2.2%$167/sqft |
Source: HAR #18513186 Report a problem | ||
| 8/27/2024 | Price change | $229,900-0.4%$163/sqft |
Source: HAR #18513186 Report a problem | ||
| 6/30/2024 | Price change | $230,750-3.9%$164/sqft |
Source: HAR #18513186 Report a problem | ||
| 6/25/2024 | Listed for sale | $240,000+14.3%$170/sqft |
Source: HAR #18513186 Report a problem | ||
| 3/10/2024 | Listing removed | $210,000$149/sqft |
Source:  Lennar Homes Report a problem Lennar Homes Report a problem | ||
| 3/5/2024 | Listed for sale | $210,000$149/sqft |
Source: Lennar Homes Report a problem | ||
Public tax history
| Year | Property taxes | Tax assessment |
|---|---|---|
| 2025 | -- | $201,680 +577.9% |
| 2024 | $562 +7.9% | $29,750 +4.5% |
| 2023 | $521 | $28,480 |
Find assessor info on the county website
Monthly payment
Est. payment
Payment breakdown
Explore the cost of this home by adjusting the details. Changes won't be saved.Climate risks
Neighborhood: 77372
Nearby schools
GreatSchools rating
- 3/10Piney Woods Elementary SchoolGrades: PK-6Distance: 0.7 mi
- 4/10Splendora Junior High SchoolGrades: 7-8Distance: 0.9 mi
- 2/10Splendora High SchoolGrades: 9-12Distance: 0.9 mi
Schools provided by the listing agent
- Elementary: Piney Woods Elementary School
- Middle: Splendora Junior High
- High: Splendora High School
Source: HAR. This data may not be complete. We recommend contacting the local school district to confirm school assignments for this home.
- $208,400-- bd-- ba-- sqft13757 Kit Run, Cleveland, TX 77327Off Market
- $220,800-- bd-- ba-- sqft13761 Kit Run, Cleveland, TX 77327Off Market
- $207,000-- bd-- ba-- sqft13765 Kit Run, Cleveland, TX 77327Off Market
- $193,900-- bd-- ba-- sqft13804 Grey Wolf Trl, Cleveland, TX 77327Off Market
- $195,400-- bd-- ba-- sqft13769 Kit Run, Cleveland, TX 77327Off Market
- $237,200-- bd-- ba-- sqft22811 Prairie Dog Rd, Cleveland, TX 77327Off Market
- $252,500-- bd2 ba1.8k sqft22811 Prairie Dog Rd, Splendora, TX 77372Off Market
- $219,600-- bd2 ba1.4k sqft22815 Prairie Dog Rd, Splendora, TX 77372Off Market
A local agent can set up tours, give advice and negotiate with sellers.
Similar homes
- $245,5533 bd3 ba1.8k sqft13978 Manatee St, Splendora, TX 77372For Sale
 MLS ID #55125232, Omar Scanu, RE/MAX Pearland. HAR
 - $275,0004 bd2 ba1.8k sqft14204 Bright Dawn Dr, Splendora, TX 77372For Sale
 MLS ID #19932316, Adam Elliott, Compass RE Texas, LLC - The Woodlands. HAR
 - $225,0003 bd2 ba1.6k sqft21114 Waze Lewis Dr, New Caney, TX 77357For Sale
 MLS ID #12601097, Gabriele Simpson, Northpoint Asset Management. HAR
 - $219,0004 bd2 ba1.6k sqft17238 Black Ash Ct, New Caney, TX 77357For Sale
 MLS ID #21393304, Arturo Lopez, CB&A, Realtors. HAR
 - $238,0003 bd2 ba1.6k sqft15007 Ashton Meadows Dr, New Caney, TX 77357For SaleMLS ID #13893168, Kevin Schamel, Coldwell Banker Realty - The Woodlands. HAR
- $252,0004 bd2 ba1.7k sqft23651 Silver Concord Dr, Splendora, TX 77372For SaleMLS ID #57933922, Adam Olsen, eXp Realty, LLC. HAR
- $223,0903 bd2 ba1.5k sqft14114 Sandy Pines Ct, Conroe, TX 77302For SaleMLS ID #92710568, Julie Huffman, Layne Realty, LLC. HAR
- $210,0003 bd2 ba1.2k sqft22504 Douglas Ct, New Caney, TX 77357For SaleMLS ID #6567802, Cuneyt Dokmen, REALM Real Estate Professionals - Sugar Land. HAR
- $244,0003 bd2 ba1.5k sqft14789 Hazel Branch Dr, New Caney, TX 77357For SaleMLS ID #57826855, Leslie McMurrey, Red Door Realty & Associates. HAR
- from $239,0004 bd3 ba1.5k sqftThe Cleopatra Plan, Hill and Dale Ranch, Splendora, TX 77372New ConstructionICONIQ Homes
- $279,9004 bd2 ba1.8k sqft15016 Ashton Meadows Dr, New Caney, TX 77357For SaleMLS ID #3658877, Hector Patino, Houston Homes Legacy Group LLC. HAR
- $219,5004 bd2 ba1.4k sqft15523 Taylorcrest Dr, Conroe, TX 77306For SaleMLS ID #68563650, Eric Moon, Better Homes and Gardens Real Estate Gary Greene - Champions. HAR
- $230,0003 bd2 ba1.5k sqft1605 Road 5102, Cleveland, TX 77327For SaleMLS ID #67446376, Alejandra Juarez, JLA Realty. HAR
- $191,5003 bd2 ba1.3k sqft16801 Lonely Pines Dr, Conroe, TX 77302For SaleMLS ID #50672328, Thao Nguyen, eXp Realty LLC. HAR
- $215,0004 bd3 ba1.5k sqft18627 San Salvo Dr, New Caney, TX 77357For SaleMLS ID #9028317, Jesus Moreno, Realty Of America, LLC. HAR
- $224,0003 bd2 ba1.2k sqft15585 Briar Forest Dr, Conroe, TX 77306For SaleMLS ID #72479859, Nury Huerta, Zarco Properties, LLC. HAR
- $269,9994 bd2 ba1.9k sqft22121 Oakland Meadows Ln, New Caney, TX 77357For SaleMLS ID #38605880, Alina Escobedo, Walzel Properties - Corporate Office. HAR
- $266,0004 bd2 ba1.8k sqft14228 Dream Rd, New Caney, TX 77357For SaleMLS ID #41527167, Griselda Huicochea, Century 21 Realty Partners. HAR
- $269,0004 bd2 ba1.9k sqft22054 Mission Canyon Ln, Porter, TX 77365For SaleMLS ID #94837473, Bonnie Schinnerer, Epique Realty LLC. HAR
- $245,0003 bd2 ba1.5k sqft13916 Great Pines Ct, Conroe, TX 77302For SaleMLS ID #83736106, Devon Schultz, Realty ONE Group Iconic. HAR
