MOVE IN READY! Westin Homes NEW Construction (Astoria II, Elevation A) Beautiful two-story home with 4 bedrooms and 3.5 bathrooms. The open-concept design features a spacious island kitchen that flows into the informal dining area and family room—ideal for entertaining. A private study on the first floor offers the perfect work-from-home space. The primary suite includes a large walk-in closet and spa-like bath. Upstairs, you'll find three additional bedrooms, a generously sized game room, and a media room for movie nights or relaxing. Enjoy outdoor living on the covered patio and the convenience of a 2-car garage. Welcome to The Trails—where scenic paths, a resort-style pool, splash pad, event lawn, playgrounds, and more create a vibrant community near The Woodlands and Lake Houston. Visit the Westin Homes sales office today!
New construction
Price cut: $10K (6/25)
$419,460
208 Yellow Rosewood Ln, New Caney, TX 77357
4beds
2,799sqft
:
Get pre-qualified$3,032/mo
Single Family Residence
Built in 2026
6,059 Square Feet Lot
$414,100 Zestimate®
$150/sqft
$75/mo HOA
What's special
Two-story homeInformal dining areaCovered patioLarge walk-in closetSpacious island kitchenGenerously sized game roomPrimary suite
- 87 days |
- 112 |
- 5 |
Zillow last checked:
Listing updated:
Listed by:
Tammy Fruge 281-674-9552,
Westin Homes
Source: HAR,MLS#: 54356580
Facts & features
Interior
Bedrooms & bathrooms
- Bedrooms: 4
- Bathrooms: 4
- Full bathrooms: 3
- 1/2 bathrooms: 1
Rooms
- Room types: Family Room, Media Room, Utility Room
Primary bedroom
- Level: First
- Area: 255
- Dimensions: 17x15
Bedroom
- Level: Second
- Area: 110
- Dimensions: 11x10
Bedroom
- Level: Second
- Area: 100
- Dimensions: 10x10
Bedroom
- Level: Second
- Area: 120
- Dimensions: 12x10
Other
- Level: First
- Area: 130
- Dimensions: 13x10
Other
- Level: First
Other
- Level: Second
Other
- Level: Second
Dining room
- Level: First
- Area: 144
- Dimensions: 16x9
Family room
- Level: First
- Area: 240
- Dimensions: 16x15
Game room
- Level: Second
- Area: 210
- Dimensions: 15x14
Kitchen
- Level: First
Media room
- Level: Second
- Area: 121
- Dimensions: 11x11
Primary bath
- Level: First
Utility room
- Level: First
Heating
- Natural Gas
Cooling
- Attic Fan, Ceiling Fan(s), Electric
Appliances
- Included: Disposal, Electric Oven, Microwave, Gas Cooktop, Dishwasher
- Laundry: Electric Dryer Hookup, Washer Hookup
Features
- High Ceilings, 3 Bedrooms Up, En-Suite Bath, Primary Bed - 1st Floor, Walk-In Closet(s)
- Flooring: Carpet, Tile
- Windows: Insulated/Low-E windows
Interior area
- Total structure area: 2,799
- Total interior livable area: 2,799 sqft
Property
Parking
- Total spaces: 2
- Parking features: Attached
- Attached garage spaces: 2
Features
- Stories: 2
Lot
- Size: 6,059 Square Feet
- Features: Subdivided, 0 Up To 1/4 Acre
Construction
Type & style
- Home type: SingleFamily
- Architectural style: Traditional
- Property subtype: Single Family Residence
Materials
- Batts Insulation, Blown-In Insulation, Brick, Cement Siding, Stone
- Foundation: Slab
- Roof: Composition,Energy Star/Reflective Roof
Condition
- New construction: Yes
- Year built: 2026
Details
- Builder name: Westin Homes
Utilities & green energy
- Water: Water District
Green energy
- Green verification: Environments for Living
- Energy efficient items: Thermostat, Lighting, HVAC
Community & HOA
Community
- Subdivision: The Trails
HOA
- Has HOA: Yes
- Amenities included: Clubhouse, Playground, Pool, Splash Pad, Trail(s)
- HOA fee: $900 annually
Location
- Region: New Caney
Financial & listing details
- Price per square foot: $150/sqft
- Date on market: 5/13/2026
- Listing terms: Cash,Conventional,FHA,VA Loan
Estimated market value
$414,100
$393,000 - $435,000
$2,754/mo
Price history
| Date | Event | Price |
|---|---|---|
| 6/25/2026 | Price change | $419,460-2.3%$150/sqft |
Source:  HAR #54356580 Report a problem HAR #54356580 Report a problem | ||
| 5/28/2026 | Price change | $429,460-2.3%$153/sqft |
Source: HAR #54356580 Report a problem | ||
| 5/14/2026 | Price change | $439,460-6.6%$157/sqft |
Source: HAR #54356580 Report a problem | ||
| 5/13/2026 | Listed for sale | $470,266$168/sqft |
Source: HAR #54356580 Report a problem | ||
Public tax history
Tax history is unavailable.
Monthly payment
Est. payment
Payment breakdown
Explore the cost of this home by adjusting the details. Changes won't be saved.Climate risks
Neighborhood: 77357
Nearby schools
GreatSchools rating
- 3/10Falcon Ridge Elementary SchoolGrades: K-5Distance: 7 mi
- 4/10Huffman Middle SchoolGrades: 6-8Distance: 8.4 mi
- 6/10Hargrave High SchoolGrades: 9-12Distance: 8.3 mi
Schools provided by the listing agent
- Elementary: Falcon Ridge Elementary School
- Middle: Huffman Middle School
- High: Hargrave High School
Source: HAR. This data may not be complete. We recommend contacting the local school district to confirm school assignments for this home.
- $338,1004 bd2 ba2.5k sqft409 Aztec Cave Dr, New Caney, TX 77357Off Market
- $414,8794 bd4 ba2.8k sqft28621 Zilker Dr, New Caney, TX 77357New Construction
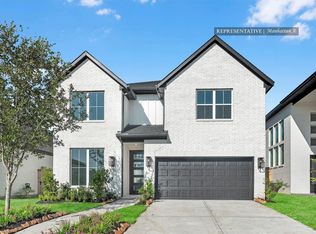
- $414,5305 bd4 ba2.8k sqft218 Yellow Rosewood Ln, New Caney, TX 77357New Construction

- $414,5105 bd4 ba2.8k sqft212 Yellow Rosewood Ln, New Caney, TX 77357New Construction

- $424,9024 bd4 ba2.7k sqft213 Madrone Trl, New Caney, TX 77357New Construction
- $424,7124 bd3 ba2.8k sqft211 Madrone Trl, New Caney, TX 77357New Construction
- $449,5554 bd4 ba3.1k sqft203 Yellow Rosewood Ln, New Caney, TX 77357Pending
- $424,7984 bd4 ba2.8k sqft219 Yellow Rosewood Ln, New Caney, TX 77357New Construction
A local agent can set up tours, give advice and negotiate with sellers.
A local lender can help you make sure your offer is ready when you are.
Similar homes
- $414,5105 bd4 ba2.8k sqft212 Yellow Rosewood Ln, New Caney, TX 77357New ConstructionMLS ID #28977978, Tammy Fruge, Westin Homes. HAR
- $414,8794 bd4 ba2.8k sqft28621 Zilker Dr, New Caney, TX 77357New ConstructionMLS ID #16653060, Tammy Fruge, Westin Homes. HAR
- $414,5305 bd4 ba2.8k sqft218 Yellow Rosewood Ln, New Caney, TX 77357New ConstructionMLS ID #10730256, Tammy Fruge, Westin Homes. HAR
- $424,9634 bd4 ba2.8k sqft28808 Escarpment Trl, New Caney, TX 77357New Construction
 MLS ID #53649170, Tammy Fruge, Westin Homes. HAR
 - $424,7984 bd4 ba2.8k sqft219 Yellow Rosewood Ln, New Caney, TX 77357New ConstructionMLS ID #77492495, Tammy Fruge, Westin Homes. HAR
- $424,9024 bd4 ba2.7k sqft213 Madrone Trl, New Caney, TX 77357New ConstructionMLS ID #90689250, Tammy Fruge, Westin Homes. HAR
- $424,7124 bd3 ba2.8k sqft211 Madrone Trl, New Caney, TX 77357New ConstructionMLS ID #15556606, Tammy Fruge, Westin Homes. HAR
- $424,9134 bd3 ba2.8k sqft206 Yellow Rosewood Ln, New Caney, TX 77357New ConstructionMLS ID #4895753, Tammy Fruge, Westin Homes. HAR
- from $387,9904 bd3 ba2.5k sqftJustin Plan, The Trails, New Caney, TX 77357New ConstructionCoventry Homes
- $474,7154 bd4 ba3.1k sqft28810 Crockett Gardens Dr, New Caney, TX 77357New ConstructionMLS ID #58850967, Jared Turner, Chesmar Homes. HAR
- from $367,9904 bd3 ba2.3k sqftAlvin Plan, The Trails, New Caney, TX 77357New ConstructionCoventry Homes
- $399,4984 bd4 ba2.8k sqft210 Yellow Rosewood Ln, New Caney, TX 77357New ConstructionMLS ID #46966994, Tammy Fruge, Westin Homes. HAR
- $334,9904 bd3 ba2.1k sqft28815 Crockett Gardens Dr, New Caney, TX 77357New ConstructionHAR
- $334,9904 bd3 ba2.4k sqft222 Violet Crown Ln, New Caney, TX 77357New ConstructionHAR
- from $281,9903 bd2 ba1.5k sqftWildorado Plan, The Trails, New Caney, TX 77357New ConstructionCoventry Homes
- $339,9004 bd3 ba2.2k sqft1014 Exotic Pine St, Huffman, TX 77336New ConstructionMLS ID #21821246, Lisseth Larios, The Larios Home Group. HAR
- $359,9904 bd3 ba2.4k sqft28816 Crockett Gardens Dr, New Caney, TX 77357New ConstructionHAR
- $443,3744 bd4 ba2.6k sqft15823 Swan Lake Ln, Conroe, TX 77302New ConstructionMLS ID #44556623, Tammy Fruge, Westin Homes. HAR
- $406,4294 bd4 ba2.4k sqft2003 Indigo Ridge Dr, Crosby, TX 77532New ConstructionHAR
- from $449,9904 bd3 ba2.5k sqftFulshear Plan, The Meadows at Imperial Oaks, Conroe, TX 77385New ConstructionCoventry Homes
