MOVE IN READY! Westin Homes NEW Construction (Fifth Avenue II, Elevation D) This elegant two-story home offers 4 spacious bedrooms and 3 full bathrooms. The chef’s kitchen features a large island, perfect for entertaining, and flows seamlessly into the casual dining area and bright family room. The first floor includes a luxurious primary suite with dual walk-in closets and a secondary bedroom ideal for guests. This home also includes a private study/office. Upstairs, enjoy a large game room, media room and additional bedrooms. Relax outdoors on the covered patio. Includes a 2-car attached garage. Welcome to The Trails, a vibrant community where miles of scenic paths and exceptional amenities await! Located in the northeast section of the Grand Parkway, residents enjoy easy access to The Woodlands and Lake Houston, plus a resort-style pool, splash pad, playgrounds, event lawn, and gathering spaces. Visit the Westin Homes sales office today to learn more about The Trails!
New construction
Price cut: $5K (8/6)
$424,712
211 Madrone Trl, New Caney, TX 77357
4beds
2,800sqft
Single Family Residence
Built in 2026
5,357 Square Feet Lot
$419,000 Zestimate®
$152/sqft
$75/mo HOA
What's special
Bright family roomCovered patioMedia roomLarge game roomCasual dining area
- 171 days
- 38
- 5
Zillow last checked:
Listing updated:
Listed by:
Tammy Fruge 281-674-9552,
Westin Homes
Source: HAR,MLS#: 15556606
Facts & features
Interior
Bedrooms & bathrooms
- Bedrooms: 4
- Bathrooms: 3
- Full bathrooms: 3
Primary bedroom
- Level: First
- Area: 210
- Dimensions: 15x14
Bedroom
- Level: Second
- Area: 143
- Dimensions: 13x11
Bedroom
- Level: Second
- Area: 143
- Dimensions: 13x11
Bedroom
- Level: First
- Area: 110
- Dimensions: 10x11
Other
- Level: First
- Area: 100
- Dimensions: 10x10
Other
- Level: First
Other
- Level: Second
Dining room
- Level: First
- Area: 110
- Dimensions: 10x11
Family room
- Level: First
- Area: 289
- Dimensions: 17x17
Game room
- Level: Second
- Area: 170
- Dimensions: 10x17
Kitchen
- Level: First
Media room
- Level: Second
- Area: 100
- Dimensions: 10x10
Primary bath
- Level: First
Utility room
- Level: First
Heating
- Natural Gas
Cooling
- Attic Fan, Ceiling Fan(s), Electric
Appliances
- Included: Disposal, Electric Oven, Microwave, Gas Range, Dishwasher
- Laundry: Electric Dryer Hookup, Washer Hookup
Features
- High Ceilings, 2 Bedrooms Down, 2 Bedrooms Up, En-Suite Bath, Primary Bed - 1st Floor, Walk-In Closet(s)
- Flooring: Carpet, Tile
- Windows: Insulated/Low-E windows
Interior area
- Total structure area: 2,800
- Total interior livable area: 2,800 sqft
Property
Parking
- Total spaces: 2
- Parking features: Attached
- Attached garage spaces: 2
Features
- Stories: 2
Lot
- Size: 5,357 Square Feet
- Features: Corner Lot, Subdivided, 0 Up To 1/4 Acre
Details
- Parcel number: 1495530010035
Construction
Type & style
- Home type: SingleFamily
- Architectural style: Traditional
- Property subtype: Single Family Residence
Materials
- Batts Insulation, Blown-In Insulation, Brick, Cement Siding
- Foundation: Slab
- Roof: Composition,Energy Star/Reflective Roof
Condition
- New construction: Yes
- Year built: 2026
Details
- Builder name: Westin Homes
Utilities & green energy
- Water: Water District
Green energy
- Green verification: Environments for Living
- Energy efficient items: Thermostat, Lighting, HVAC
Community & HOA
Community
- Subdivision: The Trails
HOA
- Has HOA: Yes
- HOA fee: $900 annually
Location
- Region: New Caney
Financial & listing details
- Price per square foot: $152/sqft
- Date on market: 4/23/2026
- Listing terms: Cash,Conventional,FHA,VA Loan
Estimated market value
$419,000
$398,000 - $440,000
$2,616/mo
Price history
| Date | Event | Price |
|---|---|---|
| 8/6/2026 | Price change | $424,712-1.2%$152/sqft |
Source:  HAR #15556606 Report a problem HAR #15556606 Report a problem | ||
| 6/30/2026 | Pending sale | $429,712$153/sqft |
Source: HAR #15556606 Report a problem | ||
| 6/25/2026 | Price change | $429,712-1.2%$153/sqft |
Source: HAR #15556606 Report a problem | ||
| 5/28/2026 | Price change | $434,712-2.2%$155/sqft |
Source: HAR #15556606 Report a problem | ||
| 4/24/2026 | Listed for sale | $444,712$159/sqft |
Source: HAR #15556606 Report a problem | ||
Public tax history
Tax history is unavailable.
Monthly payment
Est. payment
Payment breakdown
Explore the cost of this home by adjusting the details. Changes won't be saved.Climate risks
Neighborhood: 77357
Nearby schools
Schools provided by the listing agent
- Elementary: Falcon Ridge Elementary School
- Middle: Huffman Middle School
- High: Hargrave High School
Source: HAR. This data may not be complete. We recommend contacting the local school district to confirm school assignments for this home.
- $399,5305 bd4 ba2.8k sqft218 Yellow Rosewood Ln, New Caney, TX 77357New Construction

- $414,5105 bd4 ba2.8k sqft212 Yellow Rosewood Ln, New Caney, TX 77357Pending

- $414,9024 bd4 ba2.7k sqft213 Madrone Trl, New Caney, TX 77357Pending

- $424,7984 bd4 ba2.8k sqft219 Yellow Rosewood Ln, New Caney, TX 77357Pending
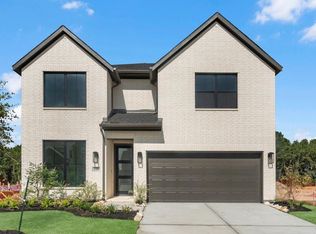
Similar homes
- $424,9134 bd3 ba2.8k sqft206 Yellow Rosewood Ln, New Caney, TX 77357New Construction
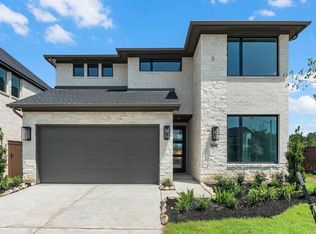 MLS ID #4895753, Tammy Fruge, Westin Homes. HAR
 - $419,4604 bd4 ba2.7k sqft208 Yellow Rosewood Ln, New Caney, TX 77357New Construction
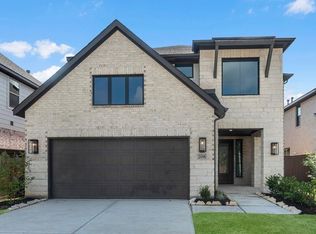 MLS ID #54356580, Tammy Fruge, Westin Homes. HAR
 - $445,2904 bd4 ba3.1k sqft28810 Crockett Gardens Dr, New Caney, TX 77357New Construction
 MLS ID #58850967, Jared Turner, Chesmar Homes. HAR
 - $409,9694 bd4 ba2.6k sqft217 Yellow Rosewood Ln, New Caney, TX 77357New Construction
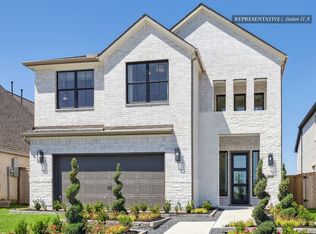 MLS ID #5617485, Tammy Fruge, Westin Homes. HAR
