The MacAlister Plan offers the perfect blend of luxury and functionality in this stunning two-story home featuring 4 bedrooms, 3.5 baths, a private study with walk-in linen closet, and a 2-car garage. Welcomed by elegant 8’ interior doors and an extended foyer, this open-concept design showcases soaring ceilings, beautiful tile flooring, and a chef-inspired kitchen complete with double oversized islands, 42” cabinetry with crown molding and under-cabinet lighting, 3CM granite countertops, and GE stainless steel appliances including a 5-burner gas range with convection oven and air fryer, vent hood, microwave, oven, dishwasher, and refrigerator. The luxurious owner’s retreat features a tray ceiling, ceiling fan, and spa-like bath with dual vanities, a large walk-in shower with floor-to-ceiling tile surround, and a separate soaking tub. Additional upgrades include a tankless water heater, PEX plumbing, Low-E3 windows, LED lighting, gutters, blinds, covered patio gas stub-out, and more!
New construction
Price cut: $20K (7/14)
$474,715
28810 Crockett Gardens Dr, New Caney, TX 77357
4beds
3,173sqft
Single Family Residence
Built in 2026
6,250 Square Feet Lot
$467,300 Zestimate®
$150/sqft
$77/mo HOA
What's special
Beautiful tile flooringExtended foyerTray ceilingSeparate soaking tubSoaring ceilingsDouble oversized islandsGe stainless steel appliances
- 49 days
- 29
- 1
Zillow last checked:
Listing updated:
Listed by:
Jared Turner 832-952-1544,
Chesmar Homes
Source: HAR,MLS#: 58850967
Facts & features
Interior
Bedrooms & bathrooms
- Bedrooms: 4
- Bathrooms: 4
- Full bathrooms: 3
- 1/2 bathrooms: 1
Rooms
- Room types: Family Room, Media Room, Utility Room
Primary bathroom
- Features: Half Bath, Primary Bath: Double Sinks, Primary Bath: Separate Shower, Secondary Bath(s): Tub/Shower Combo
Kitchen
- Features: Breakfast Bar, Kitchen open to Family Room, Under Cabinet Lighting, Walk-in Pantry
Heating
- Electric
Cooling
- Ceiling Fan(s), Electric
Appliances
- Included: Disposal, Dryer, Refrigerator, Washer, Microwave, Gas Range, Dishwasher
- Laundry: Electric Dryer Hookup, Washer Hookup
Features
- High Ceilings, Prewired for Alarm System, 3 Bedrooms Up, Primary Bed - 1st Floor, Walk-In Closet(s)
- Flooring: Carpet, Tile
- Windows: Insulated/Low-E windows
Interior area
- Total structure area: 3,173
- Total interior livable area: 3,173 sqft
Property
Parking
- Total spaces: 2
- Parking features: Attached
- Attached garage spaces: 2
Features
- Stories: 2
- Patio & porch: Covered, Patio/Deck, Porch
- Exterior features: Sprinkler System
- Fencing: Back Yard
Lot
- Size: 6,250 Square Feet
- Features: Back Yard, Subdivided, 0 Up To 1/4 Acre
Construction
Type & style
- Home type: SingleFamily
- Architectural style: Traditional
- Property subtype: Single Family Residence
Materials
- Batts Insulation, Brick, Stucco
- Foundation: Slab
- Roof: Composition
Condition
- New construction: Yes
- Year built: 2026
Details
- Builder name: Chesmar Homes
Utilities & green energy
- Water: Water District
Green energy
- Energy efficient items: Thermostat, HVAC
Community & HOA
Community
- Security: Prewired for Alarm System
- Subdivision: The Trails
HOA
- Has HOA: Yes
- Amenities included: Playground, Pool, Splash Pad
- HOA fee: $925 annually
Location
- Region: New Caney
Financial & listing details
- Price per square foot: $150/sqft
- Date on market: 7/10/2026
- Listing terms: Cash,Conventional,FHA,Investor,VA Loan
Estimated market value
$467,300
$444,000 - $491,000
$3,253/mo
Price history
| Date | Event | Price |
|---|---|---|
| 7/14/2026 | Price change | $474,715-4%$150/sqft |
Source:  HAR #58850967 Report a problem HAR #58850967 Report a problem | ||
| 7/10/2026 | Listed for sale | $494,715$156/sqft |
Source: HAR #58850967 Report a problem | ||
Public tax history
Tax history is unavailable.
Monthly payment
Est. payment
Payment breakdown
Explore the cost of this home by adjusting the details. Changes won't be saved.Climate risks
Neighborhood: 77357
Nearby schools
Schools provided by the listing agent
- Elementary: Falcon Ridge Elementary School
- Middle: Huffman Middle School
- High: Hargrave High School
Source: HAR. This data may not be complete. We recommend contacting the local school district to confirm school assignments for this home.
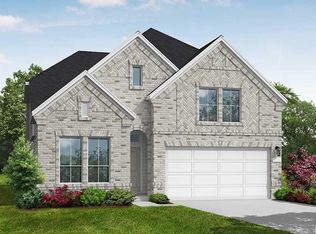
- $413,9184 bd3 ba2.4k sqft28804 Crockett Gardens Dr, New Caney, TX 77357New Construction

- $420,6454 bd3 ba2.4k sqft404 Eagle Screech Ln, New Caney, TX 77357New Construction
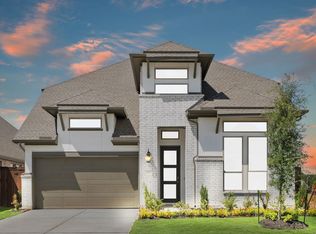
- $379,8004 bd3 ba2.8k sqft28829 Crockett Gardens Dr, New Caney, TX 77357Off Market
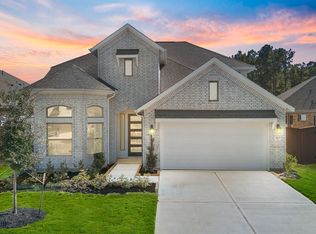
- $361,2004 bd3 ba2.6k sqft28828 Crockett Gardens Dr, New Caney, TX 77357Off Market
Similar homes
- $444,8664 bd4 ba3.1k sqft210 Madrone Trl, New Caney, TX 77357New Construction
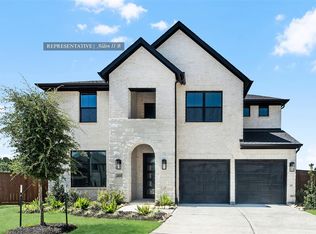 MLS ID #33010842, Tammy Fruge, Westin Homes. HAR
 - $521,0004 bd4 ba3.4k sqft508 Boot Springs Dr, New Caney, TX 77357For Sale
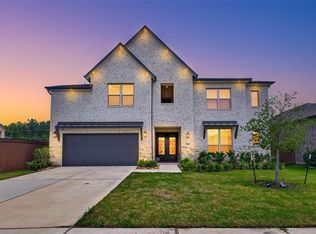 MLS ID #77795122, Marnie Yancy, Anchored Real Estate Group. HAR
 - $424,9634 bd4 ba2.8k sqft28808 Escarpment Trl, New Caney, TX 77357New Construction
 MLS ID #53649170, Tammy Fruge, Westin Homes. HAR
 - $427,8654 bd3 ba2.3k sqft28809 Balanced Rock, New Caney, TX 77357New Construction
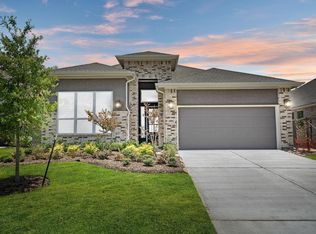 MLS ID #18634565, Jared Turner, Chesmar Homes. HAR
