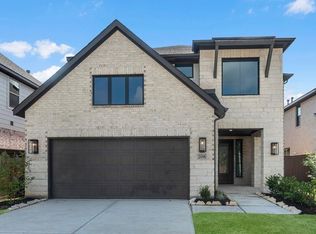
New Construction – Hillcrest Plan. This thoughtfully designed one-story, energy-efficient home sits on a premium homesite with no back neighbors in The Trails community and offers 4 bedrooms, 3 full baths, private study and 2-car garage. Enter through the 8’ front door into an extended foyer with an open-concept layout, soaring 10’–14’ ceilings. The kitchen features an oversized island with pendant lighting, 42” cabinets with crown molding and under-cabinet lighting, quartz countertops and GE stainless steel appliances including a 5-burner gas range, vent hood, microwave, oven, dishwasher and refrigerator opening to the casual dining and family room. Primary Bath includes a dual sinks, vanity, Separate Shower and Tub. Additional highlights include a tankless water heater, PEX plumbing, Low-E3 windows, LED lighting, full gutters, 8’ interior doors, water softener plumbing, Shower at Secondary Bath, Washer & Dryer, covered patio with gas stub and fully sodded yard with sprinkler system!
Pending
Price cut: $27.5K (9/21)
$388,840
28809 Balanced Rock, New Caney, TX 77357
4beds
2,366sqft
Single Family Residence
Built in 2026
6,891 Square Feet Lot
$383,800 Zestimate®
$164/sqft
$77/mo HOA
What's special
Washer and dryerQuartz countertopsPrivate studyGe stainless steel appliancesVent hoodFull guttersLed lighting
- 97 days
- 83
- 9
Zillow last checked:
Listing updated:
Listed by:
Jared Turner 832-952-1544,
Chesmar Homes
Source: HAR,MLS#: 18634565
Facts & features
Interior
Bedrooms & bathrooms
- Bedrooms: 4
- Bathrooms: 3
- Full bathrooms: 3
Primary bedroom
- Level: First
- Area: 195
- Dimensions: 15x13
Bedroom
- Level: First
- Area: 120
- Dimensions: 12x10
Bedroom
- Level: First
- Area: 120
- Dimensions: 12x10
Bedroom
- Level: First
- Area: 132
- Dimensions: 12x11
Other
- Level: First
- Area: 120
- Dimensions: 12x10
Family room
- Level: First
- Area: 272
- Dimensions: 17x16
Kitchen
- Level: First
- Area: 252
- Dimensions: 18x14
Heating
- Electric
Cooling
- Ceiling Fan(s), Electric
Appliances
- Included: Disposal, Dryer, Refrigerator, Washer, Microwave, Gas Range, Dishwasher
- Laundry: Electric Dryer Hookup, Washer Hookup
Features
- Crown Molding, High Ceilings, Prewired for Alarm System, En-Suite Bath, Primary Bed - 1st Floor, Walk-In Closet(s)
- Flooring: Carpet, Tile
- Windows: Insulated/Low-E windows
Interior area
- Total structure area: 2,366
- Total interior livable area: 2,366 sqft
Property
Parking
- Total spaces: 2
- Parking features: Attached
- Attached garage spaces: 2
Features
- Stories: 1
- Patio & porch: Covered, Patio/Deck, Porch
- Exterior features: Sprinkler System
- Fencing: Back Yard
Lot
- Size: 6,891 Square Feet
- Features: Back Yard, Subdivided, 0 Up To 1/4 Acre
Construction
Type & style
- Home type: SingleFamily
- Architectural style: Traditional
- Property subtype: Single Family Residence
Materials
- Batts Insulation, Brick, Stucco
- Foundation: Slab
- Roof: Composition
Condition
- New construction: Yes
- Year built: 2026
Details
- Builder name: Chesmar Homes
Utilities & green energy
- Water: Water District
Green energy
- Energy efficient items: Thermostat, HVAC
Community & HOA
Community
- Security: Prewired for Alarm System
- Subdivision: The Trails
HOA
- Has HOA: Yes
- Amenities included: Playground, Pool, Splash Pad
- HOA fee: $925 annually
Location
- Region: New Caney
Financial & listing details
- Price per square foot: $164/sqft
- Date on market: 7/6/2026
- Listing terms: Cash,Conventional,FHA,Investor,VA Loan
Estimated market value
$383,800
$365,000 - $403,000
$2,440/mo
Price history
| Date | Event | Price |
|---|---|---|
| 9/30/2026 | Pending sale | $388,840$164/sqft |
Source:  HAR #18634565 Report a problem HAR #18634565 Report a problem | ||
| 9/21/2026 | Price change | $388,840-6.6%$164/sqft |
Source: HAR #18634565 Report a problem | ||
| 9/9/2026 | Price change | $416,340-2.7%$176/sqft |
Source: HAR #18634565 Report a problem | ||
| 7/7/2026 | Price change | $427,865-4.5%$181/sqft |
Source: HAR #18634565 Report a problem | ||
| 7/6/2026 | Listed for sale | $447,865$189/sqft |
Source: HAR #18634565 Report a problem | ||
Public tax history
Tax history is unavailable.
Monthly payment
Est. payment
Payment breakdown
Explore the cost of this home by adjusting the details. Changes won't be saved.Climate risks
Neighborhood: 77357
Nearby schools
Schools provided by the listing agent
- Elementary: Falcon Ridge Elementary School
- Middle: Huffman Middle School
- High: Hargrave High School
Source: HAR. This data may not be complete. We recommend contacting the local school district to confirm school assignments for this home.
- $388,5004 bd3 ba2.4k sqft28826 Balanced Rock Dr, New Caney, TX 77357Off Market

- $357,0004 bd3 ba2.5k sqft28811 Balanced Rock Dr, New Caney, TX 77357Off Market
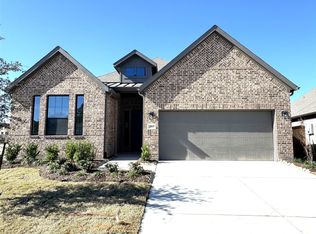
- $370,1903 bd2 ba1.9k sqft28803 Balanced Rock Dr, New Caney, TX 77357New Construction
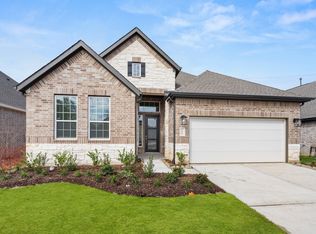
- $318,9003 bd2 ba1.9k sqft28813 Balanced Rock Dr, New Caney, TX 77357Off Market
Similar homes
- $379,1903 bd3 ba2.1k sqft28819 Crockett Gardens Dr, New Caney, TX 77357New Construction
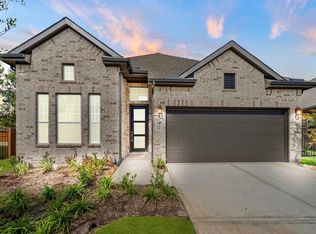 MLS ID #32651145, Jared Turner, Chesmar Homes. HAR
 - $399,5305 bd4 ba2.8k sqft218 Yellow Rosewood Ln, New Caney, TX 77357New Construction
 MLS ID #10730256, Tammy Fruge, Westin Homes. HAR
 - $419,4604 bd4 ba2.7k sqft208 Yellow Rosewood Ln, New Caney, TX 77357New Construction
 MLS ID #54356580, Tammy Fruge, Westin Homes. HAR
 - $424,7124 bd3 ba2.8k sqft211 Madrone Trl, New Caney, TX 77357New Construction
 MLS ID #15556606, Tammy Fruge, Westin Homes. HAR
