New Construction by Chesmar Homes NO BACK NEIGHBORS – The Sunnyside Plan offers 3 bedrooms, 2 baths, a private study with a linen closet, and large covered patio with Gas Stub-Out in a spacious open-concept design with soaring ceilings and 8’ doors. The gourmet kitchen features a 10.5' oversized island with pendant lighting, 42” cabinets with crown moulding and underlighting, 3CM quartz countertops, and GE stainless steel appliances including a 5-burner gas range, vent hood, built-in microwave, dishwasher, and refrigerator. The owner’s suite boasts cathedral ceilings and a spa-like bath with dual vanities, soaking tub, and a large walk-in shower with full tile surround up to the ceiling. Additional highlights include tile flooring throughout including the main bedroom, front-load washer and dryer, tankless water heater, Plumbing for Water Softener, PEX plumbing, Low-E3 windows, LED lighting, full gutters, and a fully sodded yard with sprinkler system.
New construction
$399,190
28803 Balanced Rock Dr, New Caney, TX 77357
3beds
1,901sqft
:
Get pre-qualified$2,891/mo
Single Family Residence
Built in 2026
6,359 Square Feet Lot
$-- Zestimate®
$210/sqft
$77/mo HOA
What's special
Built-in microwaveFront-load washer and dryerSoaking tubSoaring ceilingsGe stainless steel appliancesGourmet kitchenVent hood
- 3 days |
- 15 |
- 0 |
Zillow last checked:
Listing updated:
Listed by:
Jared Turner 832-952-1544,
Chesmar Homes
Source: HAR,MLS#: 52423521
Facts & features
Interior
Bedrooms & bathrooms
- Bedrooms: 3
- Bathrooms: 2
- Full bathrooms: 2
Rooms
- Room types: Family Room, Utility Room
Primary bedroom
- Level: First
- Area: 168
- Dimensions: 14x12
Bedroom
- Level: First
- Area: 120
- Dimensions: 12x10
Bedroom
- Level: First
- Area: 120
- Dimensions: 12x10
Other
- Level: First
- Area: 150
- Dimensions: 15x10
Family room
- Level: First
- Area: 357
- Dimensions: 21x17
Kitchen
- Level: First
- Area: 234
- Dimensions: 18x13
Heating
- Electric
Cooling
- Ceiling Fan(s), Electric
Appliances
- Included: Disposal, Refrigerator, Washer, Microwave, Gas Range, Dishwasher
- Laundry: Electric Dryer Hookup, Washer Hookup
Features
- Dry Bar, High Ceilings, En-Suite Bath, Primary Bed - 1st Floor, Walk-In Closet(s)
- Flooring: Carpet, Tile, Vinyl
- Windows: Insulated/Low-E windows
Interior area
- Total structure area: 1,901
- Total interior livable area: 1,901 sqft
Property
Parking
- Total spaces: 2
- Parking features: Attached
- Attached garage spaces: 2
Features
- Stories: 1
- Patio & porch: Patio/Deck, Porch
- Exterior features: Sprinkler System
Lot
- Size: 6,359 Square Feet
- Features: Back Yard, Subdivided, 0 Up To 1/4 Acre
Construction
Type & style
- Home type: SingleFamily
- Architectural style: Traditional
- Property subtype: Single Family Residence
Materials
- Batts Insulation, Brick, Stucco
- Foundation: Slab
- Roof: Composition
Condition
- New construction: Yes
- Year built: 2026
Details
- Builder name: Chesmar Homes
Utilities & green energy
- Water: Water District
Green energy
- Energy efficient items: Thermostat, HVAC
Community & HOA
Community
- Subdivision: The Trails
HOA
- Has HOA: Yes
- Amenities included: Dog Park, Playground, Pool, Splash Pad
- HOA fee: $925 annually
Location
- Region: New Caney
Financial & listing details
- Price per square foot: $210/sqft
- Date on market: 8/10/2026
- Listing terms: Cash,Conventional,FHA,Investor,VA Loan
Estimated market value
Not available
Estimated sales range
Not available
Not available
Price history
| Date | Event | Price |
|---|---|---|
| 8/11/2026 | Listed for sale | $399,190$210/sqft |
Source:  HAR #52423521 Report a problem HAR #52423521 Report a problem | ||
Public tax history
Tax history is unavailable.
Monthly payment
Est. payment
Payment breakdown
Explore the cost of this home by adjusting the details. Changes won't be saved.Climate risks
Neighborhood: 77357
Nearby schools
GreatSchools rating
- 3/10Falcon Ridge Elementary SchoolGrades: K-5Distance: 7.1 mi
- 4/10Huffman Middle SchoolGrades: 6-8Distance: 8.5 mi
- 6/10Hargrave High SchoolGrades: 9-12Distance: 8.4 mi
Schools provided by the listing agent
- Elementary: Falcon Ridge Elementary School
- Middle: Huffman Middle School
- High: Hargrave High School
Source: HAR. This data may not be complete. We recommend contacting the local school district to confirm school assignments for this home.
- $327,1003 bd2 ba1.9k sqft28813 Balanced Rock Dr, New Caney, TX 77357Off Market
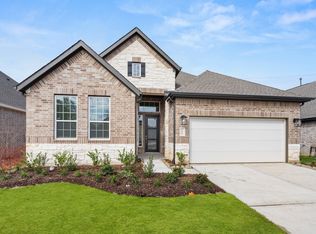
- $335,0004 bd3 ba2.3k sqft28815 Balanced Rock Dr, New Caney, TX 77357Off Market
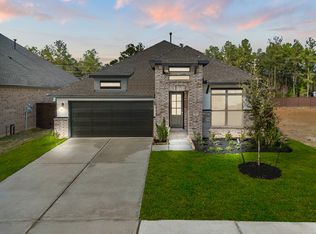
- $365,1004 bd3 ba2.5k sqft28811 Balanced Rock Dr, New Caney, TX 77357Off Market
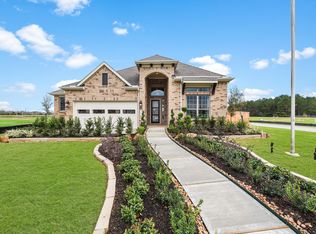
- $405,5004 bd3 ba2.7k sqft28817 Balanced Rock Dr, New Caney, TX 77357Off Market
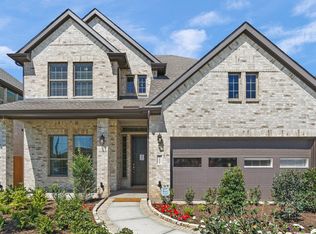
- $388,5004 bd3 ba2.4k sqft28826 Balanced Rock Dr, New Caney, TX 77357Off Market
- $427,8654 bd3 ba2.3k sqft28809 Balanced Rock, New Caney, TX 77357New Construction
- $361,9004 bd3 ba2.3k sqft28819 Balanced Rock Dr, New Caney, TX 77357Off Market
- $402,5004 bd4 ba3.1k sqft415 Emory Peak Ln, New Caney, TX 77357Off Market
A local agent can set up tours, give advice and negotiate with sellers.
A local lender can help you make sure your offer is ready when you are.
Similar homes
- $359,0004 bd3 ba2.7k sqft29003 Spicewood Valley Dr, New Caney, TX 77357For Sale
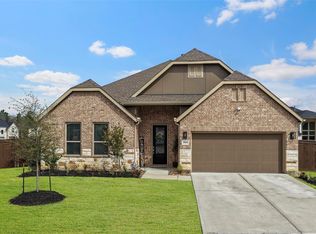 MLS ID #71533871, Gary Bisha, My Castle Realty. HAR
 - $369,1294 bd3 ba2.1k sqft209 Haynes Ridge Dr, New Caney, TX 77357New Construction
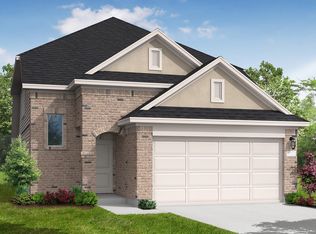 Coventry Homes
 - $419,4604 bd4 ba2.7k sqft208 Yellow Rosewood Ln, New Caney, TX 77357New Construction
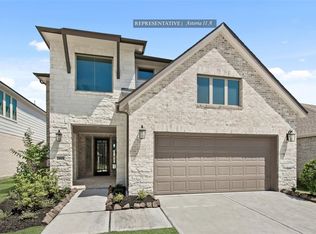 MLS ID #54356580, Tammy Fruge, Westin Homes. HAR
 - from $349,9903 bd2 ba1.9k sqftSunnyside Plan, The Trails 50's, New Caney, TX 77357New Construction
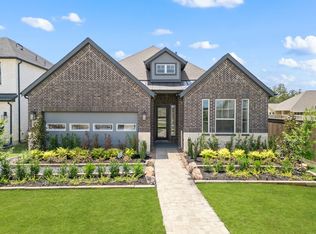 Chesmar Homes
 - from $371,9904 bd3 ba2.4k sqftKennedale Plan, The Trails, New Caney, TX 77357New ConstructionCoventry Homes
- from $345,9904 bd3 ba2k sqftCarmine Plan, The Trails, New Caney, TX 77357New ConstructionCoventry Homes
- from $327,9904 bd3 ba2.1k sqftProgreso Plan, The Trails, New Caney, TX 77357New ConstructionCoventry Homes
- from $335,9904 bd3 ba2.2k sqftWingate Plan, The Trails, New Caney, TX 77357New ConstructionCoventry Homes
- from $303,9904 bd2 ba1.9k sqftElgin Plan, The Trails, New Caney, TX 77357New ConstructionCoventry Homes
- from $295,9904 bd2 ba1.7k sqftLeona Plan, The Trails, New Caney, TX 77357New ConstructionCoventry Homes
- $356,0784 bd3 ba2k sqft25464 Honus Wagner Way, Splendora, TX 77372New ConstructionHAR
- $307,9904 bd3 ba2.3k sqft16835 Cockspur Hawthorn Ln, New Caney, TX 77357New ConstructionM/I Homes
- from $244,4903 bd2 ba1.5k sqftMagnolia Plan, Pinewood at Grand Texas, New Caney, TX 77357New ConstructionM/I Homes
- from $412,9904 bd3 ba2k sqftCarmine Plan, The Meadows at Imperial Oaks, Conroe, TX 77385New ConstructionCoventry Homes
- $513,0354 bd3 ba2.4k sqft661 Barton Place Dr, Cleveland, TX 77327New ConstructionHAR
- $396,9003 bd3 ba2.4k sqft1206 Southern Dr, Dayton, TX 77535New ConstructionHAR
- $394,9003 bd3 ba2.4k sqft1337 Coastal Dr, Dayton, TX 77535New ConstructionHAR
- from $359,9904 bd4 ba2.7k sqftCordoba Plan, Sundance Cove, Crosby, TX 77532New ConstructionK. Hovnanian Companies, LLC
- from $306,9904 bd3 ba2.3k sqftRosemary Plan, Pinewood at Grand Texas, New Caney, TX 77357New ConstructionM/I Homes
- from $307,9905 bd3 ba2.4k sqftMansfield Plan, The Landing, New Caney, TX 77357New ConstructionFirst America Homes
