The Linden is a spacious and versatile 4-bedroom, 3-bathroom home designed for modern living. The open-concept downstairs layout seamlessly connects the kitchen, dining and living areas, creating the perfect space for gathering and entertaining. The large owner’s retreat features a walk-in closet and a luxury bath with a garden tub and oversized shower. Upstairs, a generous game room provides extra space for fun and relaxation, while the fourth bedroom can easily serve as a home office. Step outside and enjoy the outdoors with covered outdoor living. The Linden offers the perfect combination of space, style and flexibility.
Valley Ranch stands out among new home communities in Porter for its extensive amenities, connected lifestyle and prime location in Montgomery County. Designed to offer both recreation and convenience, the community provides a wide range of features that enhance daily living.
New construction
$441,163
21865 Sweet Newlin Dr, Porter, TX 77365
4beds
2,125sqft
Single Family Residence
Built in 2026
5,201 Square Feet Lot
$427,300 Zestimate®
$208/sqft
$71/mo HOA
What's special
- 8 minutes
- 1
- 0
Zillow last checked:
Listing updated:
Listed by:
Daniel Signorelli TREC #0419930 713-609-1986,
The Signorelli Company
Source: HAR,MLS#: 5533103
Facts & features
Interior
Bedrooms & bathrooms
- Bedrooms: 4
- Bathrooms: 3
- Full bathrooms: 3
Primary bathroom
- Features: Full Secondary Bathroom Down, Primary Bath: Double Sinks, Primary Bath: Separate Shower, Primary Bath: Soaking Tub, Secondary Bath(s): Tub/Shower Combo
Kitchen
- Features: Breakfast Bar, Kitchen Island, Kitchen open to Family Room, Pantry, Walk-in Pantry
Heating
- Electric
Cooling
- Ceiling Fan(s), Electric
Appliances
- Included: Disposal, Freestanding Oven, Microwave, Free-Standing Range, Dishwasher
- Laundry: Electric Dryer Hookup, Washer Hookup
Features
- Crown Molding, High Ceilings, Prewired for Alarm System, 2 Bedrooms Down, 2 Bedrooms Up, Primary Bed - 1st Floor, Walk-In Closet(s)
- Flooring: Carpet, Tile, Vinyl
- Doors: Insulated Doors
- Windows: Insulated/Low-E windows
Interior area
- Total structure area: 2,125
- Total interior livable area: 2,125 sqft
Property
Parking
- Total spaces: 2
- Parking features: Attached, Garage Door Opener
- Attached garage spaces: 2
Features
- Stories: 2
- Patio & porch: Covered, Patio/Deck
- Fencing: Back Yard
- Has view: Yes
- View description: Water
- Has water view: Yes
- Water view: Water
- Waterfront features: Pond
Lot
- Size: 5,201 Square Feet
- Dimensions: 40 x 130
- Features: Subdivided, 0 Up To 1/4 Acre
Construction
Type & style
- Home type: SingleFamily
- Architectural style: Traditional
- Property subtype: Single Family Residence
Materials
- Batts Insulation, Blown-In Insulation, Brick, Cement Siding
- Foundation: Slab
- Roof: Composition
Condition
- New construction: Yes
- Year built: 2026
Details
- Builder name: First America Homes
Utilities & green energy
- Sewer: Public Sewer
- Water: Public, Water District
Green energy
- Green verification: HERS Index Score
- Energy efficient items: Thermostat, Lighting, HVAC>15 SEER, Exposure/Shade
Community & HOA
Community
- Security: Prewired for Alarm System
- Subdivision: Azalea District
HOA
- Has HOA: Yes
- Amenities included: Jogging Path, Picnic Area, Playground, Pool, Trail(s)
- HOA fee: $850 annually
Location
- Region: Porter
Financial & listing details
- Price per square foot: $208/sqft
- Date on market: 11/17/2026
- Listing terms: Cash,Conventional,FHA,VA Loan
- Ownership: Full Ownership
- Road surface type: Concrete, Gutters
Estimated market value
$427,300
$406,000 - $449,000
$2,442/mo
Price history
| Date | Event | Price |
|---|---|---|
| 11/17/2026 | Price change | $441,163+0%$208/sqft |
Source:  HAR #5533103 Report a problem | ||
| 10/15/2026 | Listed for sale | $441,162$208/sqft |
Source:  First America Homes Report a problem | ||
Public tax history
Tax history is unavailable.
Monthly payment
Est. payment
Payment breakdown
Explore the cost of this home by adjusting the details. Changes won't be saved.Climate risks
Neighborhood: Azalea District
Nearby schools
Schools provided by the listing agent
- Elementary: Valley Ranch Elementary School (New Caney)
- Middle: Pine Valley Middle School
- High: Porter High School (New Caney)
Source: HAR. This data may not be complete. We recommend contacting the local school district to confirm school assignments for this home.
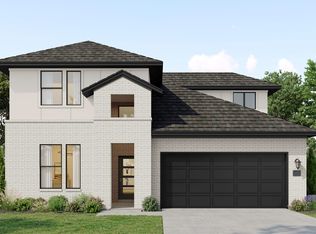
- $504,5654 bd3 ba2.6k sqft23021 Honey Oak Forest Dr, Porter, TX 77365New Construction
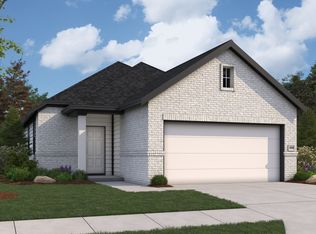
- from $304,9903 bd2 ba1.5k sqftJuniper Plan, Valley Ranch Heritage Collection, Porter, TX 77365New Construction
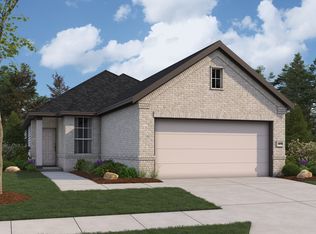
- from $302,9904 bd2 ba1.5k sqftHawthorne Plan, Valley Ranch Heritage Collection, Porter, TX 77365New Construction
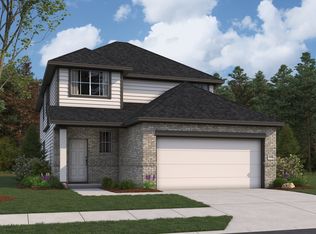
- from $365,9904 bd3 ba2.1k sqftLinden Plan, Valley Ranch Heritage Collection, Porter, TX 77365New Construction
Similar homes
- $433,1885 bd3 ba2.4k sqft21868 Sweet Newlin Dr, Porter, TX 77365New Construction
 HAR
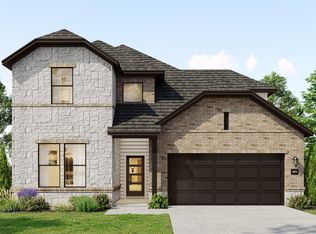
- $533,6655 bd4 ba2.8k sqft23017 Honey Oak Forest Dr, Porter, TX 77365New Construction
 HAR
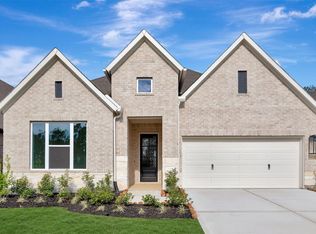
- $474,9903 bd3 ba2.3k sqft21928 Rolling Greens Rd, Porter, TX 77365New Construction
 HAR
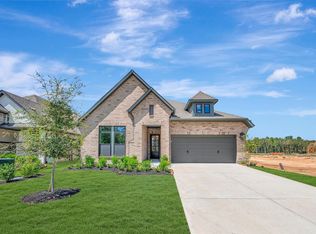
- $474,9903 bd3 ba2.5k sqft21948 Rolling Greens Rd, Porter, TX 77365New Construction
 HAR
