New Construction by Chesmar Homes – Beautiful Oakley Plan in The Trails! This thoughtfully designed one-story, energy-efficient home offers A 3 CAR GARAGE,3 bedrooms, a private study, and 2.5 baths. Inside, enjoy an extended foyer, elegant 8’ interior doors, and an open-concept layout featuring soaring 10’–12’ ceilings throughout. The chef’s kitchen is appointed with 42” designer cabinetry with crown molding and under-cabinet lighting, 3CM granite countertops, an oversized island with pendant lighting, and GE stainless steel appliances including a 5-burner gas range, vent hood, microwave, dishwasher, and refrigerator. The luxurious owner’s retreat includes dual vanities, a soaking tub, floor-to-ceiling tiled walk-in shower, double closets, and convenient direct laundry room access from one closet—offering comfort, style, and smart functionality in every detail.
New construction
Price cut: $36.4K (9/9)
$419,690
28819 Crockett Gardens Dr, New Caney, TX 77357
3beds
2,143sqft
Single Family Residence
Built in 2026
9,400 Square Feet Lot
$-- Zestimate®
$196/sqft
$77/mo HOA
What's special
Extended foyerFloor-to-ceiling tiled walk-in showerSoaking tubPrivate studyDouble closetsGe stainless steel appliancesVent hood
- 1 day
- 9
- 0
Zillow last checked:
Listing updated:
Listed by:
Jared Turner 832-952-1544,
Chesmar Homes
Source: HAR,MLS#: 32651145
Facts & features
Interior
Bedrooms & bathrooms
- Bedrooms: 3
- Bathrooms: 3
- Full bathrooms: 2
- 1/2 bathrooms: 1
Rooms
- Room types: Family Room, Utility Room
Primary bedroom
- Level: First
- Area: 234
- Dimensions: 18x13
Bedroom
- Level: First
- Area: 120
- Dimensions: 12x10
Bedroom
- Level: First
- Area: 120
- Dimensions: 12x10
Other
- Level: First
- Area: 110
- Dimensions: 11x10
Family room
- Level: First
- Area: 304
- Dimensions: 19x16
Heating
- Electric
Cooling
- Ceiling Fan(s), Electric
Appliances
- Included: Disposal, Dryer, Washer, Microwave, Dishwasher
- Laundry: Electric Dryer Hookup, Washer Hookup
Features
- High Ceilings, Prewired for Alarm System, Primary Bed - 1st Floor, Walk-In Closet(s)
- Flooring: Tile
- Windows: Insulated/Low-E windows
Interior area
- Total structure area: 2,143
- Total interior livable area: 2,143 sqft
Property
Parking
- Total spaces: 3
- Parking features: Attached, Oversized
- Attached garage spaces: 3
Features
- Stories: 1
- Patio & porch: Patio/Deck
- Exterior features: Sprinkler System
- Fencing: Back Yard
Lot
- Size: 9,400 Square Feet
- Features: Back Yard, Subdivided, 0 Up To 1/4 Acre
Construction
Type & style
- Home type: SingleFamily
- Architectural style: Traditional
- Property subtype: Single Family Residence
Materials
- Batts Insulation, Brick
- Foundation: Slab
- Roof: Composition
Condition
- New construction: Yes
- Year built: 2026
Details
- Builder name: Chesmar Homes
Utilities & green energy
- Water: Water District
Green energy
- Energy efficient items: Thermostat, HVAC
Community & HOA
Community
- Security: Prewired for Alarm System
- Subdivision: The Trails
HOA
- Has HOA: Yes
- Amenities included: Dog Park, Playground, Pool, Splash Pad
- HOA fee: $925 annually
Location
- Region: New Caney
Financial & listing details
- Price per square foot: $196/sqft
- Date on market: 9/8/2026
- Listing terms: Cash,Conventional,FHA,VA Loan
Estimated market value
Not available
Estimated sales range
Not available
$2,426/mo
Price history
| Date | Event | Price |
|---|---|---|
| 9/9/2026 | Price change | $419,690-8%$196/sqft |
Source:  HAR #32651145 Report a problem HAR #32651145 Report a problem | ||
| 9/8/2026 | Listed for sale | $456,090$213/sqft |
Source: HAR #32651145 Report a problem | ||
Public tax history
Tax history is unavailable.
Monthly payment
Est. payment
Payment breakdown
Explore the cost of this home by adjusting the details. Changes won't be saved.Climate risks
Neighborhood: 77357
Nearby schools
Schools provided by the listing agent
- Elementary: Falcon Ridge Elementary School
- Middle: Huffman Middle School
- High: Hargrave High School
Source: HAR. This data may not be complete. We recommend contacting the local school district to confirm school assignments for this home.
- $413,9184 bd3 ba2.4k sqft28804 Crockett Gardens Dr, New Caney, TX 77357New Construction

- $420,6454 bd3 ba2.4k sqft404 Eagle Screech Ln, New Caney, TX 77357New Construction
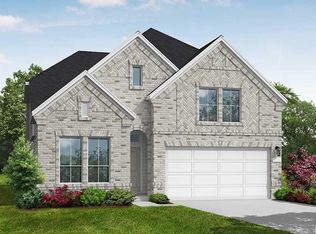
- $63,492-- bd-- ba-- sqft28822 Crockett Gardens Dr, New Caney, TX 77357Off Market
- $364,9904 bd3 ba2.5k sqft28806 Crockett Gardens Dr, New Caney, TX 77357New Construction
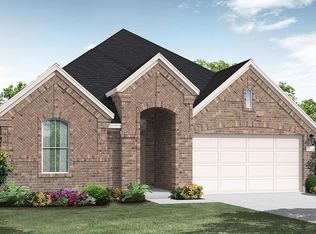
Similar homes
- $420,6454 bd3 ba2.4k sqft404 Eagle Screech Ln, New Caney, TX 77357New ConstructionMLS ID #91332290, Jared Turner, Coventry Homes. HAR
- $449,1764 bd3 ba2.4k sqft424 Wagyu Trl, New Caney, TX 77357New Construction
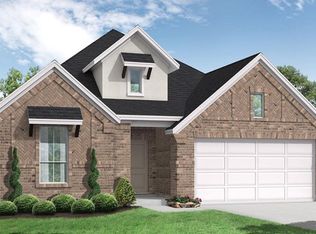 MLS ID #76694265, Jared Turner, Coventry Homes. HAR
 - $384,8394 bd2 ba1.7k sqft28807 Balanced Rock Dr, New Caney, TX 77357New Construction
 MLS ID #47069197, Jared Turner, Coventry Homes. HAR
 - $433,9904 bd3 ba2.9k sqft406 Rugged Rock Ln, New Caney, TX 77357New Construction
 HAR
HAR
