Treat yourself to the style and comfort of The Grayden by David Weekley Homes floor plan. Your
open-concept living spaces offer an impeccable atmosphere to host to picture-perfect memories and
brilliant social gatherings.
Birthday cakes, pristine dinners, and family breakfasts all begin in the streamlined and sunny
kitchen. The study presents the versatility to serve as a welcoming lounge, an organized home
office, or a family movie theater.
Each spare bedroom provides unique appeal and a fantastic place to grow. Rest and refresh at the
end of each day in your deluxe Owner' s Retreat, featuring a contemporary en suite bathroom and
large walk-in closet.
Build your future with the peace of mind that Our Industry-leading Warranty adds to this gorgeous new home in Sundance Cove of Crosby, Texas.
New construction
Price cut: $5K (8/1)
$436,455
19006 Arroyo Mesa Dr, Crosby, TX 77532
4beds
2,741sqft
Single Family Residence
Built in 2026
10,660 Square Feet Lot
$426,100 Zestimate®
$159/sqft
$63/mo HOA
What's special
Contemporary en suite bathroomOpen-concept living spacesLarge walk-in closet
- 55 days |
- 5 |
- 0 |
Zillow last checked:
Listing updated:
Listed by:
Beverly Bradley TREC #0181890 832-975-8828,
Weekley Properties Beverly Bradley
Source: HAR,MLS#: 39713408
Facts & features
Interior
Bedrooms & bathrooms
- Bedrooms: 4
- Bathrooms: 2
- Full bathrooms: 2
Rooms
- Room types: Family Room, Utility Room
Primary bedroom
- Level: First
- Area: 280
- Dimensions: 20x14
Bedroom
- Level: First
- Area: 132
- Dimensions: 12x11
Bedroom
- Level: First
- Area: 117
- Dimensions: 13x9
Bedroom
- Level: First
- Area: 90
- Dimensions: 10x9
Other
- Level: First
- Area: 121
- Dimensions: 11x11
Dining room
- Level: First
- Area: 135
- Dimensions: 15x9
Family room
- Level: First
- Area: 330
- Dimensions: 22x15
Heating
- Natural Gas, Zoned
Cooling
- Ceiling Fan(s), Electric, Zoned
Appliances
- Included: ENERGY STAR Qualified Appliances, Water Heater, Disposal, Convection Oven, Oven, Microwave, Free-Standing Range, Gas Range, Dishwasher
- Laundry: Electric Dryer Hookup, Washer Hookup
Features
- Formal Entry/Foyer, High Ceilings, All Bedrooms Down, En-Suite Bath, Walk-In Closet(s)
- Flooring: Carpet, Tile
- Windows: Insulated/Low-E windows
- Has fireplace: No
Interior area
- Total structure area: 2,741
- Total interior livable area: 2,741 sqft
Video & virtual tour
Property
Parking
- Total spaces: 2
- Parking features: Attached
- Attached garage spaces: 2
Features
- Stories: 1
- Patio & porch: Covered, Porch
- Exterior features: Side Yard, Sprinkler System
- Fencing: Back Yard
Lot
- Size: 10,660 Square Feet
- Dimensions: 82 x 130
- Features: Back Yard, Corner Lot, Subdivided, 0 Up To 1/4 Acre
Construction
Type & style
- Home type: SingleFamily
- Architectural style: Contemporary
- Property subtype: Single Family Residence
Materials
- Batts Insulation, Spray Foam Insulation, Brick
- Foundation: Slab
- Roof: Composition
Condition
- New construction: Yes
- Year built: 2026
Details
- Builder name: David Weekley Homes
Utilities & green energy
- Sewer: Public Sewer
- Water: Public, Water District
Green energy
- Green verification: ENERGY STAR Certified Homes, Environments for Living, HERS Index Score
- Energy efficient items: Attic Vents, Thermostat, Lighting, HVAC, HVAC>13 SEER, Other Energy Features
Community & HOA
Community
- Subdivision: Sundance Cove
HOA
- Has HOA: Yes
- HOA fee: $750 annually
Location
- Region: Crosby
Financial & listing details
- Price per square foot: $159/sqft
- Date on market: 7/1/2026
- Listing terms: Cash,Conventional,FHA,VA Loan
- Ownership: Full Ownership
- Road surface type: Asphalt, Curbs
Estimated market value
$426,100
$405,000 - $447,000
Not available
Price history
| Date | Event | Price |
|---|---|---|
| 8/1/2026 | Price change | $436,455-1.1%$159/sqft |
Source:  HAR #39713408 Report a problem HAR #39713408 Report a problem | ||
| 7/1/2026 | Listed for sale | $441,455$161/sqft |
Source: HAR #39713408 Report a problem | ||
Public tax history
Tax history is unavailable.
Monthly payment
Est. payment
Payment breakdown
Explore the cost of this home by adjusting the details. Changes won't be saved.Climate risks
Neighborhood: Lake Houston
Nearby schools
GreatSchools rating
- 8/10Newport Elementary SchoolGrades: 1-5Distance: 3.4 mi
- 5/10Crosby Middle SchoolGrades: 6-8Distance: 5.5 mi
- 4/10Crosby High SchoolGrades: 9-12Distance: 5.6 mi
Schools provided by the listing agent
- Elementary: Newport Elementary School
- Middle: Crosby Middle School (Crosby)
- High: Crosby High School
Source: HAR. This data may not be complete. We recommend contacting the local school district to confirm school assignments for this home.
- $467,6544 bd3 ba2.9k sqft19007 Arroyo Mesa Dr, Crosby, TX 77532New Construction

- $474,8384 bd3 ba2.9k sqft3114 Jemez Springs Ln, Crosby, TX 77532New Construction

- $430,8033 bd3 ba2.7k sqft19011 Arroyo Mesa Dr, Crosby, TX 77532New Construction

- $449,9903 bd3 ba2.7k sqft18923 Arroyo Mesa Dr, Crosby, TX 77532New Construction
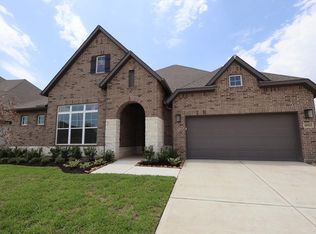
- $498,6544 bd4 ba3k sqft3110 Jemez Springs Ln, Crosby, TX 77532New Construction
- $467,0314 bd3 ba3.1k sqft19015 Arroyo Mesa Dr, Crosby, TX 77532New Construction
- $484,5435 bd5 ba3.4k sqft18919 Arroyo Mesa Dr, Crosby, TX 77532New Construction
- $465,5834 bd3 ba2.9k sqft18914 Arroyo Mesa Dr, Crosby, TX 77532New Construction
A local agent can set up tours, give advice and negotiate with sellers.
Similar homes
- $467,0314 bd3 ba3.1k sqft19015 Arroyo Mesa Dr, Crosby, TX 77532New Construction
 HAR
HAR - $430,8033 bd3 ba2.7k sqft19011 Arroyo Mesa Dr, Crosby, TX 77532New ConstructionHAR
- $498,6544 bd4 ba3k sqft3110 Jemez Springs Ln, Crosby, TX 77532New Construction
 MLS ID #26821372, Beverly Bradley, Weekley Properties Beverly Bradley. HAR
 - $485,5394 bd3 ba3.1k sqft18918 Redondo Peak Trl, Crosby, TX 77532New ConstructionHAR
- $399,9904 bd3 ba2.4k sqft18910 Arroyo Mesa Dr, Crosby, TX 77532New ConstructionHAR
- $428,8504 bd4 ba2.7k sqft2911 Laguna Madre Pl, Crosby, TX 77532New ConstructionHAR
- $465,5834 bd3 ba2.9k sqft18914 Arroyo Mesa Dr, Crosby, TX 77532New ConstructionHAR
- $449,9903 bd3 ba2.7k sqft18923 Arroyo Mesa Dr, Crosby, TX 77532New ConstructionHAR
- $424,1904 bd4 ba3.2k sqft18630 Eastwood Ridge Ct, Crosby, TX 77532New ConstructionHAR
- $383,4504 bd2 ba2.3k sqft2903 Laguna Madre Pl, Crosby, TX 77532New ConstructionHAR
- $397,4954 bd4 ba2.7k sqft18623 Eastwood Ridge Ct, Crosby, TX 77532New ConstructionHAR
- $510,6685 bd4 ba3.3k sqft19014 Beach Sunflower Trl, Crosby, TX 77532New ConstructionHAR
- $484,5435 bd5 ba3.4k sqft18919 Arroyo Mesa Dr, Crosby, TX 77532New ConstructionHAR
- $494,4705 bd5 ba3.4k sqft19010 Beach Sunflower Trl, Crosby, TX 77532New ConstructionHAR
- $338,3284 bd3 ba2.2k sqft2830 River Juniper Ln, Crosby, TX 77532New ConstructionMLS ID #33898165, Jimmy Franklin, Autograph Homes. HAR
- $424,9904 bd4 ba2.9k sqft16002 Switchgrass Ct, Crosby, TX 77532New ConstructionHAR
- $344,9904 bd3 ba2.3k sqft18702 Jefferson Point Ln, Crosby, TX 77532New ConstructionHAR
- $329,9904 bd3 ba2.2k sqft1907 Southfork Ranch Trl, Crosby, TX 77532New ConstructionHAR
- $329,9904 bd3 ba2k sqft1927 Southfork Ranch Trl, Crosby, TX 77532New ConstructionMLS ID #79583582, Jared Turner, Coventry Homes. HAR
- $329,9904 bd3 ba2k sqft1911 Southfork Ranch Trl, Crosby, TX 77532New ConstructionMLS ID #81053287, Jared Turner, Coventry Homes. HAR
