Design elegant living spaces and build joyful moments together in the vibrant Ortega floor plan by David Weekley Homes Sundance Cove. A walk-in closet and serene en suite bathroom make your Owner's Retreat a private vacation at the end of each day.
Your open-concept living spaces present an distinguished first impression offering superb comforts for enjoyable evenings. The gourmet kitchen features a center island surrounded by a surplus of cabinets and plenty of room for collaborative feast creations.
A TV/media room all ages will love to lounge in!
Whether you're hosting a celebration or kicking back to enjoy a quiet weekend, the covered back porch offers perfection to enhance the experience. A guest bedroom and study presents versatile spaces.
New construction
Price cut: $5K (8/1)
$474,838
3114 Jemez Springs Ln, Crosby, TX 77532
4beds
2,976sqft
Single Family Residence
Built in 2026
-- sqft lot
$463,600 Zestimate®
$160/sqft
$63/mo HOA
What's special
Open-concept living spacesGuest bedroomSurplus of cabinetsCovered back porch
- 51 days |
- 1 |
- 0 |
Zillow last checked:
Listing updated:
Listed by:
Beverly Bradley TREC #0181890 832-975-8828,
Weekley Properties Beverly Bradley
Source: HAR,MLS#: 71041063
Facts & features
Interior
Bedrooms & bathrooms
- Bedrooms: 4
- Bathrooms: 3
- Full bathrooms: 3
Rooms
- Room types: Family Room, Media Room, Utility Room
Primary bedroom
- Level: First
- Area: 240
- Dimensions: 16x15
Bedroom
- Level: First
- Area: 121
- Dimensions: 11x11
Bedroom
- Level: First
- Area: 110
- Dimensions: 11x10
Bedroom
- Level: First
- Area: 110
- Dimensions: 11x10
Other
- Level: First
- Area: 110
- Dimensions: 11x10
Dining room
- Level: First
- Area: 143
- Dimensions: 13x11
Family room
- Level: First
- Area: 340
- Dimensions: 20x17
Heating
- Natural Gas, Zoned
Cooling
- Ceiling Fan(s), Electric, Zoned
Appliances
- Included: ENERGY STAR Qualified Appliances, Water Heater, Disposal, Convection Oven, Oven, Microwave, Free-Standing Range, Gas Range, Dishwasher
- Laundry: Electric Dryer Hookup, Washer Hookup
Features
- Formal Entry/Foyer, High Ceilings, All Bedrooms Down, En-Suite Bath, Walk-In Closet(s)
- Flooring: Carpet, Tile
- Windows: Insulated/Low-E windows
- Has fireplace: No
Interior area
- Total structure area: 2,976
- Total interior livable area: 2,976 sqft
Video & virtual tour
Property
Parking
- Total spaces: 2
- Parking features: Attached
- Attached garage spaces: 2
Features
- Stories: 1
- Patio & porch: Covered
- Exterior features: Back Green Space, Sprinkler System
- Fencing: Back Yard
Lot
- Features: Back Yard, Cul-De-Sac, Subdivided, 0 Up To 1/4 Acre
Construction
Type & style
- Home type: SingleFamily
- Architectural style: Contemporary
- Property subtype: Single Family Residence
Materials
- Batts Insulation, Spray Foam Insulation, Brick
- Foundation: Slab
- Roof: Composition
Condition
- New construction: Yes
- Year built: 2026
Details
- Builder name: David Weekley Homes
Utilities & green energy
- Sewer: Public Sewer
- Water: Public, Water District
Green energy
- Green verification: ENERGY STAR Certified Homes, Environments for Living, HERS Index Score
- Energy efficient items: Attic Vents, Thermostat, Lighting, HVAC, HVAC>13 SEER, Other Energy Features
Community & HOA
Community
- Subdivision: Sundance Cove
HOA
- Has HOA: Yes
- HOA fee: $750 annually
Location
- Region: Crosby
Financial & listing details
- Price per square foot: $160/sqft
- Date on market: 7/2/2026
- Listing terms: Cash,Conventional,FHA,VA Loan
- Ownership: Full Ownership
- Road surface type: Asphalt, Curbs
Estimated market value
$463,600
$440,000 - $487,000
Not available
Price history
| Date | Event | Price |
|---|---|---|
| 8/1/2026 | Price change | $474,838-1%$160/sqft |
Source:  HAR #71041063 Report a problem HAR #71041063 Report a problem | ||
| 7/2/2026 | Listed for sale | $479,838$161/sqft |
Source: HAR #71041063 Report a problem | ||
Public tax history
Tax history is unavailable.
Monthly payment
Est. payment
Payment breakdown
Explore the cost of this home by adjusting the details. Changes won't be saved.Climate risks
Neighborhood: Lake Houston
Nearby schools
GreatSchools rating
- 8/10Newport Elementary SchoolGrades: 1-5Distance: 3.4 mi
- 5/10Crosby Middle SchoolGrades: 6-8Distance: 5.5 mi
- 4/10Crosby High SchoolGrades: 9-12Distance: 5.6 mi
Schools provided by the listing agent
- Elementary: Newport Elementary School
- Middle: Crosby Middle School (Crosby)
- High: Crosby High School
Source: HAR. This data may not be complete. We recommend contacting the local school district to confirm school assignments for this home.
- $498,6544 bd4 ba3k sqft3110 Jemez Springs Ln, Crosby, TX 77532New Construction

- $436,4554 bd2 ba2.7k sqft19006 Arroyo Mesa Dr, Crosby, TX 77532New Construction

- $449,9903 bd3 ba2.7k sqft18923 Arroyo Mesa Dr, Crosby, TX 77532New Construction
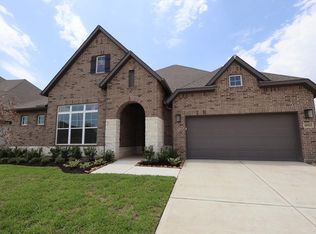
- $465,5834 bd3 ba2.9k sqft18914 Arroyo Mesa Dr, Crosby, TX 77532New Construction

- $484,5435 bd5 ba3.4k sqft18919 Arroyo Mesa Dr, Crosby, TX 77532New Construction
- $467,6544 bd3 ba2.9k sqft19007 Arroyo Mesa Dr, Crosby, TX 77532New Construction
- $430,8033 bd3 ba2.7k sqft19011 Arroyo Mesa Dr, Crosby, TX 77532New Construction
- $485,5394 bd3 ba3.1k sqft18918 Redondo Peak Trl, Crosby, TX 77532New Construction
A local agent can set up tours, give advice and negotiate with sellers.
A local lender can help you make sure your offer is ready when you are.
Similar homes
- from $419,9904 bd3 ba2.9k sqftOrtega Plan, Sundance Cove Lakeside - Overlook View Collection, Crosby, TX 77532New Construction
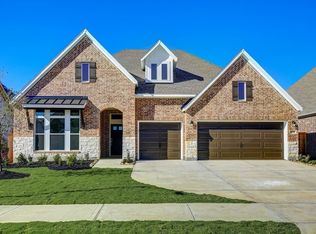 David Weekley Homes
 - $432,0904 bd4 ba3.2k sqft18602 Eastwood Ridge Ct, Crosby, TX 77532New Construction
 HAR
HAR - $399,9004 bd4 ba2.5k sqft431 Dorion Lagoon Dr, Crosby, TX 77532New Construction
 MLS ID #19588886, Jennifer Palacios, Alliance Properties. HAR
 - $341,8214 bd2 ba2k sqft2814 River Juniper Ln, Crosby, TX 77532New Construction
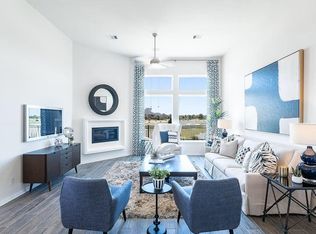 MLS ID #74803215, Gayla Gayden, Realm Real Estate Professionals - Katy. HAR
 - $389,9904 bd4 ba2.4k sqft12819 Firbrae Dr, Humble, TX 77346For SaleMLS ID #70007384, Vasha Chevalier, Keller Williams Realty Professionals. HAR
- from $276,9904 bd3 ba2.5k sqftGustine Plan, Crosby Farms, Crosby, TX 77532New ConstructionCentex
- from $464,9904 bd4 ba3.2k sqftMalmo Plan, Grand Oaks, Mont Belvieu, TX 77535New ConstructionK. Hovnanian Companies, LLC
- $375,0004 bd3 ba2.1k sqft15782 Cairnwell Bend Dr, Humble, TX 77346For SaleMLS ID #45884473, Yesenia Cavazos, Alliance Properties. HAR
- from $313,9904 bd3 ba2.5k sqftRio Grande Plan, Pecan Estates, Crosby, TX 77532New ConstructionCastlerock Communities
- $432,5004 bd4 ba3.5k sqft23509 Red Juniper Ln, New Caney, TX 77357For SaleMLS ID #91873652, Lisa Clary, Coldwell Banker Realty - Baytown. HAR
- $485,9004 bd4 ba2.4k sqft20638 Dynamic Ct, Humble, TX 77338New ConstructionMLS ID #98255416, Matthew Guzman, RE/MAX Universal. HAR
- $289,1904 bd2 ba1.8k sqft247 Rustic Alder Dr, Crosby, TX 77532New ConstructionHAR
- $434,9004 bd3 ba2.4k sqft11003 Youngquist Dr, Mont Belvieu, TX 77535New ConstructionHAR
- from $441,9904 bd4 ba3.2k sqftThe Arlington Plan, River Ranch, Dayton, TX 77535New ConstructionMcKinley Homes TX, LLC
- $475,0004 bd3 ba2.4k sqft12226 Hyland Lane Mont, Belvieu, TX 77523New ConstructionHAR
- $384,9003 bd3 ba1.9k sqft11231 Burgus Farm Rd, Humble, TX 77346For SaleMLS ID #40324405, Tricia Frazier, ITX Realty, LLC. HAR
- $424,9134 bd3 ba2.8k sqft206 Yellow Rosewood Ln, New Caney, TX 77357New ConstructionMLS ID #4895753, Tammy Fruge, Westin Homes. HAR
- $476,5004 bd3 ba2.3k sqft12227 Hudson Dr, Mont Belvieu, TX 77523New ConstructionHAR
- from $482,9953 bd3 ba2.6k sqftMirabeau Plan, Woodson's Reserve - Rosewood Collection, Spring, TX 77386New ConstructionToll Brothers Inc.
- $425,0006 bd4 ba2.5k sqft6010 Bobby Burns St, Houston, TX 77028New ConstructionMLS ID #11394608, Usman Toor, REALM Real Estate Professionals - West Houston. HAR
