Welcome to 15782 Cairnwell Bend Dr in the highly sought-after Balmoral community! This beautiful waterfront home offers stunning lake views, high ceilings, and an open-concept floor plan designed for comfortable living and entertaining. The spacious kitchen features granite countertops, a large island, stainless steel appliances, 42-inch cabinets, and a 5-burner gas cooktop. The primary suite overlooks the water and includes an upgraded shower and large walk-in closet. A wall of windows fills the home with natural light while showcasing the serene backyard and lake. Enjoy resort-style living with 24-hour gated access and access to Balmoral's famous Crystal Lagoon, walking trails, parks, and dog park. Conveniently located near IAH Airport, shopping, dining, and major highways. This home offers the perfect combination of luxury, comfort, and lifestyle.
For sale
Price cut: $15K (7/29)
$375,000
15782 Cairnwell Bend Dr, Humble, TX 77346
4beds
2,178sqft
Single Family Residence
Built in 2020
4,643 Square Feet Lot
$370,400 Zestimate®
$172/sqft
$136/mo HOA
What's special
Waterfront homeHigh ceilingsOpen-concept floor planStainless steel appliancesGranite countertopsLarge walk-in closetStunning lake views
- 65 days
- 317
- 35
Zillow last checked:
Listing updated:
Listed by:
Yesenia Cavazos TREC #0760562 832-466-4781,
Alliance Properties
Source: HAR,MLS#: 45884473
Facts & features
Interior
Bedrooms & bathrooms
- Bedrooms: 4
- Bathrooms: 3
- Full bathrooms: 2
- 1/2 bathrooms: 1
Rooms
- Room types: Utility Room
Primary bedroom
- Level: Second
- Area: 224
- Dimensions: 14x16
Bedroom
- Level: Second
- Area: 132
- Dimensions: 12x11
Bedroom
- Level: Second
- Area: 121
- Dimensions: 11x11
Bedroom
- Level: Second
- Area: 156
- Dimensions: 13x12
Breakfast
- Level: First
- Area: 99
- Dimensions: 11x9
Kitchen
- Level: First
- Area: 160
- Dimensions: 16x10
Heating
- Natural Gas
Cooling
- Ceiling Fan(s), Electric
Appliances
- Included: Disposal, Freestanding Oven, Microwave, Free-Standing Range, Gas Range, Dishwasher
- Laundry: Electric Dryer Hookup, Gas Dryer Hookup, Washer Hookup
Features
- High Ceilings, Prewired for Alarm System, All Bedrooms Up, Primary Bed - 2nd Floor, Walk-In Closet(s)
- Flooring: Carpet, Engineered Hardwood, Tile
Interior area
- Total structure area: 2,178
- Total interior livable area: 2,178 sqft
Video & virtual tour
Property
Parking
- Total spaces: 2
- Parking features: Electric Gate, Attached
- Attached garage spaces: 2
Features
- Stories: 2
- Patio & porch: Covered
- Exterior features: Sprinkler System
- Has view: Yes
- View description: Lake, Water
- Has water view: Yes
- Water view: Lake,Water
- Waterfront features: Lake Front
Lot
- Size: 4,643 Square Feet
- Features: Cul-De-Sac, Subdivided, Waterfront, 0 Up To 1/4 Acre
Details
- Parcel number: 1397690010023
Construction
Type & style
- Home type: SingleFamily
- Architectural style: Traditional
- Property subtype: Single Family Residence
Materials
- Brick, Cement Siding
- Foundation: Slab
- Roof: Composition
Condition
- New construction: No
- Year built: 2020
Utilities & green energy
- Water: Water District
Green energy
- Energy efficient items: HVAC, HVAC>13 SEER
Community & HOA
Community
- Security: Prewired for Alarm System
- Subdivision: Balmoral Sec 5
HOA
- Has HOA: Yes
- Amenities included: Beach Access, Fitness Center, Park, Playground, Pond, Pool, Splash Pad
- HOA fee: $1,630 annually
Location
- Region: Humble
Financial & listing details
- Price per square foot: $172/sqft
- Tax assessed value: $325,623
- Annual tax amount: $10,991
- Date on market: 6/24/2026
- Listing terms: Conventional,FHA,VA Loan
- Road surface type: Concrete
Estimated market value
$370,400
$352,000 - $389,000
$2,856/mo
Price history
| Date | Event | Price |
|---|---|---|
| 7/29/2026 | Price change | $375,000-3.8%$172/sqft |
Source:  HAR #45884473 Report a problem HAR #45884473 Report a problem | ||
| 6/24/2026 | Price change | $390,000+9.9%$179/sqft |
Source: HAR #45884473 Report a problem | ||
| 2/17/2026 | Listing removed | $3,250$1/sqft |
Source:  HAR #4379225 Report a problem HAR #4379225 Report a problem | ||
| 1/17/2026 | Listed for rent | $3,250+1.6%$1/sqft |
Source: HAR #4379225 Report a problem | ||
| 3/28/2025 | Listing removed | $3,200$1/sqft |
Source: HAR #85439257 Report a problem | ||
| 3/28/2025 | Pending sale | $354,900$163/sqft |
Source: HAR #22886712 Report a problem | ||
| 3/17/2025 | Listed for rent | $3,200$1/sqft |
Source: HAR #85439257 Report a problem | ||
| 3/4/2025 | Price change | $354,900-2.7%$163/sqft |
Source: HAR #22886712 Report a problem | ||
| 2/25/2025 | Price change | $364,900-3.9%$168/sqft |
Source: HAR #22886712 Report a problem | ||
| 2/17/2025 | Price change | $379,900-2.6%$174/sqft |
Source: HAR #22886712 Report a problem | ||
| 1/1/2025 | Listed for sale | $389,900+6.9%$179/sqft |
Source: HAR #22886712 Report a problem | ||
| 9/1/2022 | Listing removed | -- |
Source: HAR #55167563 Report a problem | ||
| 7/2/2022 | Pending sale | $364,900$168/sqft |
Source: HAR #55167563 Report a problem | ||
| 6/28/2022 | Listed for sale | $364,900$168/sqft |
Source: HAR #55167563 Report a problem | ||
| 8/21/2020 | Sold | -- |
Source: Agent Provided Report a problem | ||
Public tax history
| Year | Property taxes | Tax assessment |
|---|---|---|
| 2025 | $2,526 -3.2% | $325,623 -5.2% |
| 2024 | $2,610 +5.5% | $343,544 -3.5% |
| 2023 | $2,475 +15.8% | $355,915 +8.4% |
| 2022 | $2,138 | $328,426 +20.7% |
| 2021 | -- | $272,159 +520.1% |
| 2020 | $399 +81.2% | $43,886 +84.2% |
| 2019 | $220 | $23,824 |
Find assessor info on the county website
Monthly payment
Est. payment
Payment breakdown
Explore the cost of this home by adjusting the details. Changes won't be saved.Climate risks
Neighborhood: Balmoral
Nearby schools
Schools provided by the listing agent
- Elementary: Centennial Elementary School (Humble)
- Middle: Lake Houston Middle School (Humble)
- High: Summer Creek High School
Source: HAR. This data may not be complete. We recommend contacting the local school district to confirm school assignments for this home.
- $331,7004 bd3 ba2.3k sqft15778 Cairnwell Bend Dr, Humble, TX 77346Off Market
- $370,5005 bd3 ba2.6k sqft15786 Cairnwell Bend Dr, Humble, TX 77346Off Market
- $349,8004 bd3 ba2.7k sqft15774 Cairnwell Bend Dr, Humble, TX 77346Off Market
- $394,6003 bd3 ba2.2k sqft12359 Clunie Pass Dr, Humble, TX 77346Off Market
Similar homes
- $389,9904 bd4 ba2.4k sqft12819 Firbrae Dr, Humble, TX 77346For Sale
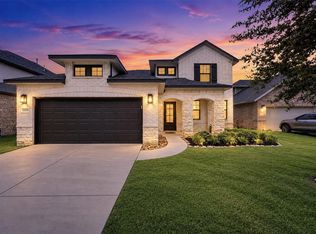 MLS ID #70007384, Vasha Chevalier, Keller Williams Realty Professionals. HAR
 - $399,9904 bd3 ba2.4k sqft11918 Clearview Cove Dr, Humble, TX 77346For Sale
 MLS ID #51572984, Kenna Stephenson, State 28 Real Estate, PLLC. HAR
 - $395,0003 bd3 ba2.2k sqft15811 Sunlit Falls Dr, Humble, TX 77346For Sale
 MLS ID #49574239, Carlixta Maleno, REALM Real Estate Professionals - West Houston. HAR
 - $348,9004 bd3 ba2.1k sqft12810 Ilderton Dr, Humble, TX 77346For Sale
 MLS ID #77968277, Michael Sias, Redfin Corporation. HAR
