Stunning modern farmhouse offering 4 spacious bedrooms, 2.5 bathrooms, and an open-concept layout. The impressive living room showcases a soaring cathedral ceiling, creating a bright and inviting atmosphere. The gourmet kitchen is a true centerpiece, complete with a large island, abundant cabinetry, a farmhouse sink, and an adjacent breakfast area, while the formal dining room provides the perfect space for hosting family and friends. A dedicated coffee station adds charm and convenience to your daily routine. The oversized utility room offer cabinetry with utility sink, offering exceptional storage and workspace. Throughout the home, you'll find durable laminate and tile flooring with no carpet. The spacious primary suite features a spa-inspired bathroom with an oversized walk-in shower, dual vanities, and a generous walk-in closet. Enjoy outdoor living from both the inviting front porch and covered back porch, all situated on an oversized 14,000 sq. ft. lot. NO HOA and No flood zone
Pending
$349,900
1118 Peter Pine St, Huffman, TX 77336
4beds
2,254sqft
Single Family Residence
Built in 2026
0.32 Acres Lot
$-- Zestimate®
$155/sqft
$-- HOA
What's special
Dedicated coffee stationFormal dining roomBright and inviting atmosphereSoaring cathedral ceilingFarmhouse sinkOversized walk-in showerGenerous walk-in closet
- 52 days
- 80
- 6
Zillow last checked:
Listing updated:
Listed by:
Lisseth Larios TREC #0726573 281-818-9913,
The Larios Home Group
Source: HAR,MLS#: 15741352
Facts & features
Interior
Bedrooms & bathrooms
- Bedrooms: 4
- Bathrooms: 3
- Full bathrooms: 2
- 1/2 bathrooms: 1
Rooms
- Room types: Utility Room
Primary bedroom
- Level: First
- Area: 256
- Dimensions: 16x16
Bedroom
- Level: First
- Area: 132
- Dimensions: 12x11
Bedroom
- Level: First
- Area: 132
- Dimensions: 12x11
Bedroom
- Level: First
- Area: 144
- Dimensions: 12x12
Breakfast
- Level: First
- Area: 120
- Dimensions: 12x10
Dining room
- Level: First
- Area: 180
- Dimensions: 18x10
Kitchen
- Level: First
- Area: 286
- Dimensions: 22x13
Living room
- Level: First
- Area: 360
- Dimensions: 18x20
Utility room
- Level: First
- Area: 100
- Dimensions: 10x10
Heating
- Electric
Cooling
- Electric
Appliances
- Included: Disposal, Electric Range, Dishwasher
Features
- High Ceilings, Vaulted Ceiling, En-Suite Bath, Split Plan, Walk-In Closet(s)
- Flooring: Laminate, Tile
- Number of fireplaces: 1
- Fireplace features: Electric
Interior area
- Total structure area: 2,254
- Total interior livable area: 2,254 sqft
Property
Parking
- Parking features: Additional Parking, Double-Wide Driveway, Extra Driveway
Features
- Stories: 1
- Patio & porch: Patio/Deck
Lot
- Size: 0.32 Acres
- Features: Subdivided, 1/4 Up to 1/2 Acre
Details
- Parcel number: 1467800060009
Construction
Type & style
- Home type: SingleFamily
- Architectural style: Traditional
- Property subtype: Single Family Residence
Materials
- Stone, Wood Siding
- Foundation: Slab
- Roof: Composition
Condition
- New construction: Yes
- Year built: 2026
Utilities & green energy
- Sewer: Public Sewer
- Water: Public
Community & HOA
Community
- Subdivision: Los Pinos
Location
- Region: Huffman
Financial & listing details
- Price per square foot: $155/sqft
- Tax assessed value: $48,997
- Annual tax amount: $878
- Date on market: 8/25/2026
- Listing terms: Cash,Conventional,Investor,USDA Loan,VA Loan
Estimated market value
Not available
Estimated sales range
Not available
$2,074/mo
Price history
| Date | Event | Price |
|---|---|---|
| 9/19/2026 | Pending sale | $349,900$155/sqft |
Source:  HAR #15741352 Report a problem HAR #15741352 Report a problem | ||
| 8/24/2026 | Listed for sale | $349,900$155/sqft |
Source: HAR #49023078 Report a problem | ||
| 7/25/2026 | Pending sale | $349,900$155/sqft |
Source: HAR #49023078 Report a problem | ||
| 7/9/2026 | Listed for sale | $349,900$155/sqft |
Source: HAR #49023078 Report a problem | ||
Public tax history
| Year | Property taxes | Tax assessment |
|---|---|---|
| 2025 | $357 +2.9% | $48,997 |
| 2024 | $347 | $48,997 |
Find assessor info on the county website
Monthly payment
Est. payment
Payment breakdown
Explore the cost of this home by adjusting the details. Changes won't be saved.Climate risks
Neighborhood: 77336
Nearby schools
Schools provided by the listing agent
- Elementary: Falcon Ridge Elementary School
- Middle: Huffman Middle School
- High: Hargrave High School
Source: HAR. This data may not be complete. We recommend contacting the local school district to confirm school assignments for this home.
Similar homes
- $339,9004 bd3 ba2.2k sqft1014 Exotic Pine St, Huffman, TX 77336New Construction
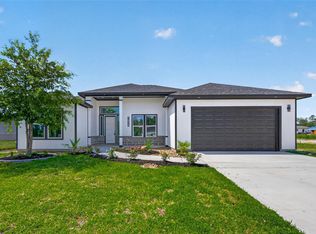 MLS ID #21821246, Lisseth Larios, The Larios Home Group. HAR
 - $320,0003 bd2 ba2k sqft30915 Brown Pine St, Huffman, TX 77336New Construction
 MLS ID #50124011, Erika Santana, SANTANA REAL ESTATE. HAR
 - $249,9904 bd3 ba2.3k sqft1294 Road 5100 Rd, Cleveland, TX 77327For Sale
 MLS ID #2379026, Lucerito Mondragon, Keller Williams Realty Metropolitan. HAR
 - $369,9004 bd2 ba1.8k sqft815 Republic Rd, New Caney, TX 77357For Sale
 MLS ID #36678214, Eloy Arreola, HomeSmart. HAR
