
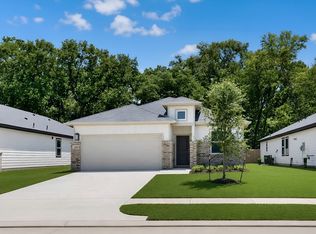
What's Special: No Rear Neighbors | Wooded View | Close to Park | Flex Room | Covered Patio | Model Plan. New Construction - September Completion! Built by Taylor Morrison, America's Most Trusted Homebuilder. Welcome to the Charlton at 247 Rustic Alder Drive in Newport Grove. Love every detail of this thoughtfully designed home! Just off the foyer, you’ll find two bedrooms and a full bath, with another bedroom, a versatile flex room, laundry, and garage entry nearby. The open great room flows into a bright dining area and modern kitchen with an island and tub sink, while the covered patio is perfect for relaxing or entertaining. Tucked away, the serene primary suite offers a spa-inspired bath and spacious walk-in closet. Enjoy community walking trails, a playground, and a beautiful butterfly garden. Additional Highlights Include: Tub sink in kitchen and decor switches. Photos are for representative purposes only. MLS#45904717
Pending
Price cut: $10.8K (8/13)
$289,190
247 Rustic Alder Dr, Crosby, TX 77532
4beds
1,850sqft
Single Family Residence
Built in 2026
6,777 Square Feet Lot
$-- Zestimate®
$156/sqft
$63/mo HOA
What's special
Wooded viewBright dining areaOpen great roomCovered patioSpacious walk-in closetFlex roomSerene primary suite
- 62 days
- 10
- 0
Zillow last checked:
Listing updated:
Listed by:
Bobbie Alexander TREC #0442092 281-619-8241,
Alexander Properties
Source: HAR,MLS#: 45904717
Facts & features
Interior
Bedrooms & bathrooms
- Bedrooms: 4
- Bathrooms: 2
- Full bathrooms: 2
Rooms
- Room types: Utility Room
Primary bedroom
- Level: First
- Area: 156
- Dimensions: 13x12
Bedroom
- Level: First
- Area: 90
- Dimensions: 9x10
Bedroom
- Level: First
- Area: 81
- Dimensions: 9x9
Bedroom
- Level: First
- Area: 81
- Dimensions: 9x9
Other
- Level: First
- Dimensions: 0x0
Dining room
- Level: First
- Area: 120
- Dimensions: 8x15
Other
- Level: First
- Area: 72
- Dimensions: 9x8
Kitchen
- Level: First
- Dimensions: 0x0
Living room
- Level: First
- Area: 247
- Dimensions: 19x13
Primary bath
- Level: First
- Dimensions: 0x0
Utility room
- Level: First
- Dimensions: 0x0
Heating
- Natural Gas
Cooling
- Electric
Appliances
- Included: Water Heater, Disposal, Electric Oven, Oven, Microwave, Gas Range, Dishwasher
- Laundry: Electric Dryer Hookup, Washer Hookup
Features
- High Ceilings, Prewired for Alarm System, All Bedrooms Down, Walk-In Closet(s)
- Flooring: Carpet, Vinyl
Interior area
- Total structure area: 1,850
- Total interior livable area: 1,850 sqft
Video & virtual tour
Property
Parking
- Total spaces: 2
- Parking features: Attached, Garage Door Opener
- Attached garage spaces: 2
Features
- Stories: 1
- Patio & porch: Covered
- Exterior features: Sprinkler System
- Fencing: Back Yard
Lot
- Size: 6,777 Square Feet
- Dimensions: 50 x 135
- Features: Other, Wooded, 0 Up To 1/4 Acre
Construction
Type & style
- Home type: SingleFamily
- Architectural style: Traditional
- Property subtype: Single Family Residence
Materials
- Spray Foam Insulation, Brick, Cement Siding
- Foundation: Slab
- Roof: Composition
Condition
- New construction: Yes
- Year built: 2026
Details
- Builder name: Taylor Morrion
Utilities & green energy
- Water: Water District
Green energy
- Energy efficient items: Thermostat
Community & HOA
Community
- Security: Prewired for Alarm System
- Subdivision: Newport Grove
HOA
- Has HOA: Yes
- Amenities included: Playground
- HOA fee: $750 annually
Location
- Region: Crosby
Financial & listing details
- Price per square foot: $156/sqft
- Date on market: 7/24/2026
- Listing terms: Cash,Conventional,FHA,USDA Loan,VA Loan
- Ownership: Full Ownership
- Road surface type: Concrete, Curbs, Gutters
Estimated market value
Not available
Estimated sales range
Not available
$2,133/mo
Price history
| Date | Event | Price |
|---|---|---|
| 9/2/2026 | Pending sale | $289,190$156/sqft |
Source:  HAR #45904717 Report a problem HAR #45904717 Report a problem | ||
| 8/13/2026 | Price change | $289,190-3.6%$156/sqft |
Source: HAR #45904717 Report a problem | ||
| 7/2/2026 | Price change | $300,000-2.7%$162/sqft |
Source: HAR #75204231 Report a problem | ||
| 6/18/2026 | Price change | $308,190-2.5%$167/sqft |
Source: HAR #75204231 Report a problem | ||
| 6/5/2026 | Price change | $316,190+0.3%$171/sqft |
Source: HAR #75204231 Report a problem | ||
| 5/1/2026 | Price change | $315,190+0.6%$170/sqft |
Source: HAR #75204231 Report a problem | ||
| 4/3/2026 | Price change | $313,190+0.3%$169/sqft |
Source: HAR #75204231 Report a problem | ||
| 3/31/2026 | Listed for sale | $312,190$169/sqft |
Source: HAR #75204231 Report a problem | ||
Public tax history
Tax history is unavailable.
Monthly payment
Est. payment
Payment breakdown
Explore the cost of this home by adjusting the details. Changes won't be saved.Climate risks
Neighborhood: 77532
Nearby schools
Schools provided by the listing agent
- Elementary: Newport Elementary School
- Middle: Crosby Middle School (Crosby)
- High: Crosby High School
Source: HAR. This data may not be complete. We recommend contacting the local school district to confirm school assignments for this home.

Similar homes
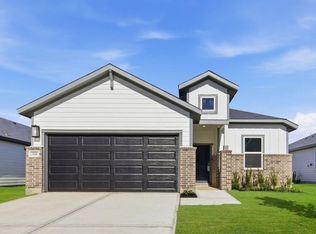
- from $314,9904 bd2 ba1.8k sqftCharlton Plan, Newport Grove 50s, Crosby, TX 77532New Construction
 Taylor Morrison
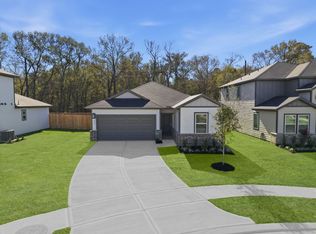
 - $282,9004 bd3 ba2.2k sqft11510 Heritage Wind Dr, Crosby, TX 77532New Construction
 MLS ID #40722606, Jared Turner, Century Communities. HAR
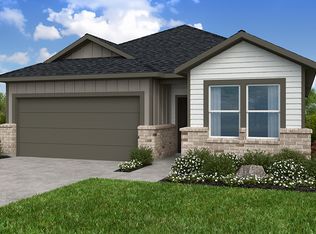
 - $269,0003 bd2 ba1.6k sqft115 Daylight Crest Dr, Crosby, TX 77532New Construction
 HAR
HAR - from $273,9904 bd2 ba1.8k sqftPedernales Plan, Pecan Estates, Crosby, TX 77532New Construction
 Castlerock Communities
