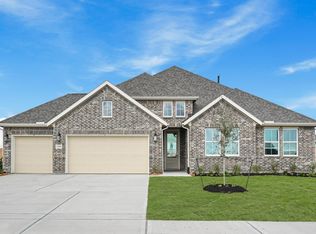
New Creede Floor Plan by CastleRock Communities! This new home is under construction and offering comfortable one story living! Spacious 2.5 car garage with double wide driveway! Classic brick and stone elevation with inviting curb appeal! Impressive grand entry with woodlike vinyl plank flooring throughout the main living areas! The kitchen flows into the dining area and family room for easy everyday living! Kitchen features granite countertops, center island, breakfast bar, gas cooking, stainless steel appliances, and a walk in pantry, and more! Private primary suite with spa-like features including dual sinks, soaking tub, separate shower, and walk in closet! All bedrooms on the first floor and tile flooring in baths! Covered patio overlooks the backyard, perfect for future outdoor enjoyment! Energy Star rated with a tankless water heater! Come to Sundance Cove and discover beautiful new homes with exciting community amenities coming soon for everyday living and enjoyment!
New construction
$341,821
2814 River Juniper Ln, Crosby, TX 77532
4beds
2,009sqft
Single Family Residence
Built in 2026
6,599 Square Feet Lot
$333,000 Zestimate®
$170/sqft
$63/mo HOA
What's special
Gas cookingStainless steel appliancesImpressive grand entrySoaking tubWalk in closetKitchen features granite countertopsWalk in pantry
- 92 days |
- 39 |
- 1 |
Zillow last checked:
Listing updated:
Listed by:
Gayla Gayden TREC #0396754 281-704-3673,
Realm Real Estate Professionals - Katy,
Diego Blanco TREC #0651465 832-659-1252,
REALM Real Estate Professionals - West Houston
Source: HAR,MLS#: 74803215
Facts & features
Interior
Bedrooms & bathrooms
- Bedrooms: 4
- Bathrooms: 2
- Full bathrooms: 2
Rooms
- Room types: Family Room, Utility Room
Primary bedroom
- Level: First
- Area: 210
- Dimensions: 15 x 14
Bedroom
- Level: First
- Area: 130
- Dimensions: 13 x 10
Bedroom
- Level: First
- Area: 110
- Dimensions: 11 x 10
Bedroom
- Level: First
- Area: 130
- Dimensions: 13 x 10
Other
- Level: First
- Area: 84
- Dimensions: 12 x 7
Other
- Level: First
- Area: 80
- Dimensions: 10 x 8
Dining room
- Level: First
- Area: 143
- Dimensions: 13 x 11
Other
- Level: First
- Area: 117
- Dimensions: 13 x 9
Family room
- Level: First
- Area: 208
- Dimensions: 16 x 13
Kitchen
- Level: First
- Area: 88
- Dimensions: 11 x 8
Primary bath
- Level: First
- Area: 120
- Dimensions: 12 x 10
Utility room
- Level: First
- Area: 64
- Dimensions: 8 x 8
Heating
- Natural Gas
Cooling
- Ceiling Fan(s), Electric
Appliances
- Included: ENERGY STAR Qualified Appliances, Water Heater, Disposal, Gas Oven, Oven, Microwave, Gas Range, Dishwasher
- Laundry: Electric Dryer Hookup, Washer Hookup
Features
- Formal Entry/Foyer, High Ceilings, All Bedrooms Down, Primary Bed - 1st Floor, Split Plan, Walk-In Closet(s)
- Flooring: Carpet, Tile, Vinyl
- Doors: Insulated Doors
- Windows: Insulated/Low-E windows, Window Coverings
Interior area
- Total structure area: 2,009
- Total interior livable area: 2,009 sqft
Property
Parking
- Total spaces: 2
- Parking features: Attached, Oversized, Additional Parking, Garage Door Opener, Double-Wide Driveway
- Attached garage spaces: 2
Features
- Stories: 1
- Patio & porch: Covered, Patio/Deck, Porch
- Fencing: Back Yard
Lot
- Size: 6,599 Square Feet
- Features: Back Yard, Subdivided, 0 Up To 1/4 Acre
Construction
Type & style
- Home type: SingleFamily
- Architectural style: Ranch,Traditional
- Property subtype: Single Family Residence
Materials
- Batts Insulation, Blown-In Insulation, Brick, Cement Siding, Stone, Wood Siding
- Foundation: Slab
- Roof: Composition
Condition
- New construction: Yes
- Year built: 2026
Details
- Builder name: CastleRock Communities
Utilities & green energy
- Sewer: Public Sewer
- Water: Public, Water District
Green energy
- Green verification: ENERGY STAR Certified Homes
- Energy efficient items: Thermostat, Lighting, HVAC, Insulation
Community & HOA
Community
- Subdivision: Sundance Cove
HOA
- Has HOA: Yes
- Amenities included: Clubhouse, Playground, Pool, Splash Pad, Trail(s)
- HOA fee: $750 annually
Location
- Region: Crosby
Financial & listing details
- Price per square foot: $170/sqft
- Date on market: 5/22/2026
- Listing terms: Cash,Conventional,FHA,USDA Loan
- Ownership: Full Ownership
- Road surface type: Concrete, Curbs, Gutters
Estimated market value
$333,000
$316,000 - $350,000
$2,442/mo
Price history
| Date | Event | Price |
|---|---|---|
| 5/22/2026 | Price change | $341,821+11.8%$170/sqft |
Source:  HAR #66362457 Report a problem HAR #66362457 Report a problem | ||
| 4/16/2026 | Price change | $305,789-10.6%$152/sqft |
Source: HAR #66362457 Report a problem | ||
| 2/16/2026 | Price change | $341,990-3.9%$170/sqft |
Source: HAR #66362457 Report a problem | ||
| 1/23/2026 | Listed for sale | $355,990$177/sqft |
Source: HAR #66362457 Report a problem | ||
Public tax history
Tax history is unavailable.
Monthly payment
Est. payment
Payment breakdown
Explore the cost of this home by adjusting the details. Changes won't be saved.Climate risks
Neighborhood: Lake Houston
Nearby schools
GreatSchools rating
- 8/10Newport Elementary SchoolGrades: 1-5Distance: 3 mi
- 5/10Crosby Middle SchoolGrades: 6-8Distance: 5.2 mi
- 4/10Crosby High SchoolGrades: 9-12Distance: 5.4 mi
Schools provided by the listing agent
- Elementary: Newport Elementary School
- Middle: Crosby Middle School (Crosby)
- High: Crosby High School
Source: HAR. This data may not be complete. We recommend contacting the local school district to confirm school assignments for this home.
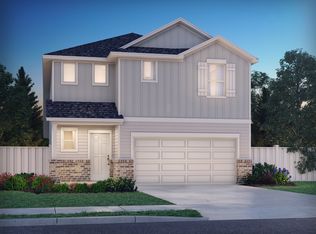
- $279,2004 bd3 ba2.2k sqft18831 Chisholm Meadow Dr, Crosby, TX 77532Off Market
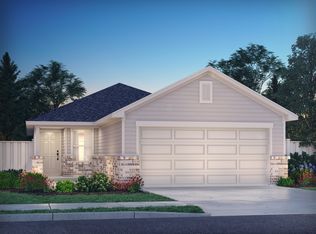
- $251,6004 bd2 ba1.5k sqft2830 Trinity Cove Dr, Crosby, TX 77532Off Market
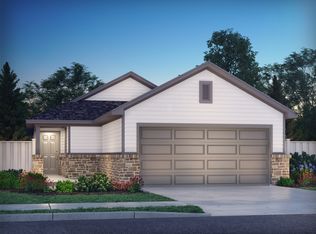
- $--3 bd2 ba1.2k sqft2826 Trinity Cove Dr, Crosby, TX 77532Sold
- $245,0003 bd2 ba1.2k sqft18827 Chisholm Meadow Dr, Crosby, TX 77532For Sale

- $235,9003 bd2 ba1.4k sqft2822 Trinity Cove Dr, Crosby, TX 77532Off Market
- $439,9874 bd4 ba3.3k sqft2822 River Juniper Ln, Crosby, TX 77532New Construction
- $242,9003 bd3 ba1.6k sqft2814 Trinity Cove Dr, Crosby, TX 77532Off Market
- $295,1004 bd3 ba2.2k sqft2823 Trinity Cove Dr, Crosby, TX 77532Off Market
A local agent can set up tours, give advice and negotiate with sellers.
A local lender can help you make sure your offer is ready when you are.
Similar homes
- from $299,9903 bd2 ba2k sqftCreede Plan, Sundance Cove, Crosby, TX 77532New Construction
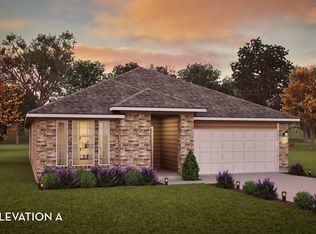 Castlerock Communities
 - $383,9504 bd2 ba2.3k sqft2903 Laguna Madre Pl, Crosby, TX 77532New Construction
 HAR
HAR - from $319,9903 bd2 ba1.8k sqftDashwood Plan, Synova : Coastline Collection, Crosby, TX 77532New Construction
 Village Builders
 - from $320,9903 bd2 ba2.2k sqftGlenwood Plan, Sundance Cove, Crosby, TX 77532New Construction
 Castlerock Communities
 - from $364,9904 bd3 ba2.8k sqftHayden Plan, Sundance Cove, Crosby, TX 77532New ConstructionCastlerock Communities
- from $314,9904 bd2 ba1.8k sqftCharlton Plan, Newport Grove 50s, Crosby, TX 77532New ConstructionTaylor Morrison
- from $348,9905 bd3 ba2.4k sqftReid Plan, Newport Grove 50s, Crosby, TX 77532New ConstructionTaylor Morrison
- $474,8384 bd3 ba2.9k sqft3114 Jemez Springs Ln, Crosby, TX 77532New ConstructionMLS ID #71041063, Beverly Bradley, Weekley Properties Beverly Bradley. HAR
- $289,1904 bd2 ba1.8k sqft247 Rustic Alder Dr, Crosby, TX 77532New ConstructionHAR
- from $299,9903 bd2 ba1.6k sqftAusten Plan, Synova : Coastline Collection, Crosby, TX 77532New ConstructionVillage Builders
- from $313,9904 bd3 ba2.5k sqftRio Grande Plan, Pecan Estates, Crosby, TX 77532New ConstructionCastlerock Communities
- $315,6974 bd2 ba1.8k sqft806 Alaska Cedar Dr, Crosby, TX 77532New ConstructionHAR
- from $308,9903 bd2 ba2.2k sqftGlenwood Plan, Pecan Estates, Crosby, TX 77532New ConstructionCastlerock Communities
- from $356,9904 bd3 ba2.8k sqftHayden Plan, Pecan Estates, Crosby, TX 77532New ConstructionCastlerock Communities
- from $292,9903 bd2 ba2k sqftCreede Plan, Pecan Estates, Crosby, TX 77532New ConstructionCastlerock Communities
- $314,0003 bd3 ba1.6k sqft12310 Upper Mar Dr, Humble, TX 77346For SaleMLS ID #62081900, Natacha Vera, La Rosa Realty Texas LLC. HAR
- $345,0004 bd3 ba2k sqft1703 Wipprecht St, Houston, TX 77020For SaleMLS ID #73449607, Phoebe Wright-Cohen, Corcoran Prestige Realty. HAR
- from $242,9903 bd2 ba1.5k sqftDiana Plan, Indian Springs, Crosby, TX 77532New ConstructionDR Horton
- $299,9904 bd3 ba1.9k sqft770 Marion Place Dr, Dayton, TX 77535New ConstructionMLS ID #43495939, Jimmy Franklin, eXp Realty LLC. HAR
- from $273,9904 bd2 ba1.8k sqftPedernales Plan, Pecan Estates, Crosby, TX 77532New ConstructionCastlerock Communities
